
Views - Golf Course - Eco Friendly
Address
64903 Oakmount Avenue, Desert Hot Springs, CA
Price
$ 314,500
Property Attributes
- MLS#SW26084983
- TypeSingle Family
- Listing Status Active
- CountyRiverside
- CityDesert Hot Springs
- Area Mission Lakes
- NeighborhoodMission Lakes (34101)
- Zip92240
- Style
- Year Built1980
- Price$ 314,500
- Bedrooms2
- Full Bathrooms2
- Half Bathrooms0
- Sqr Footage1214
- Lot Size0.18 Acres
Data Source:
California Regional MLS (CRMLS)
Property Description
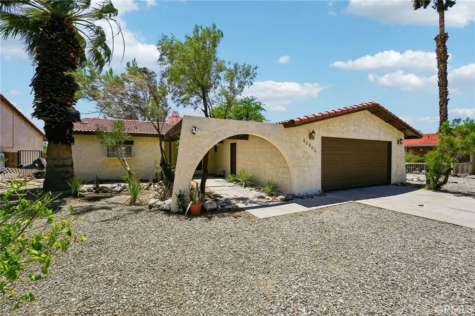
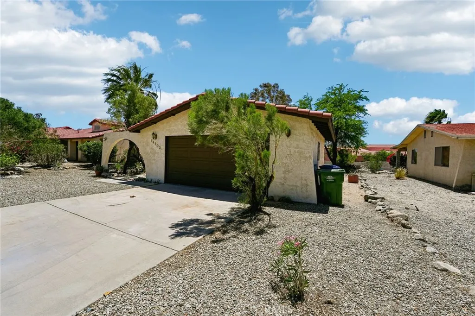
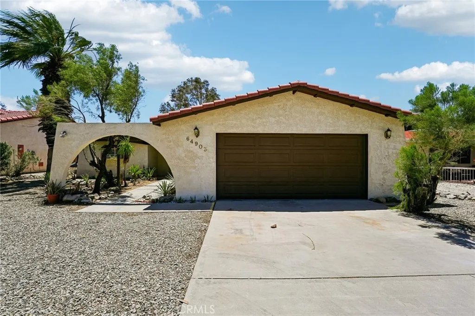
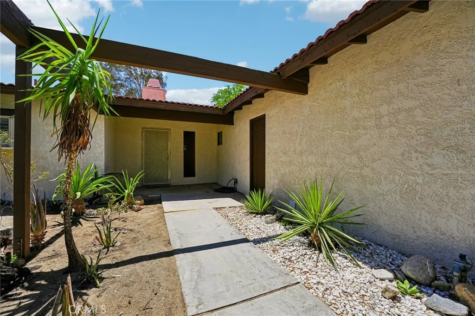
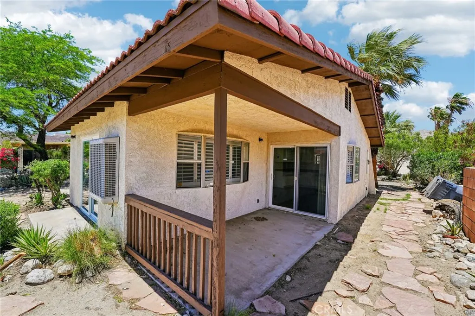
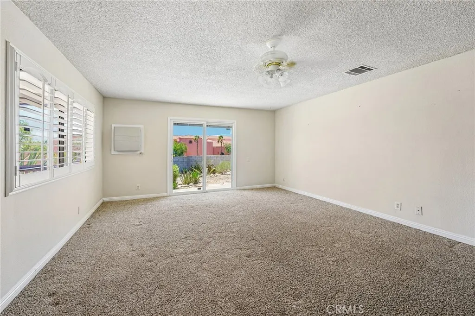
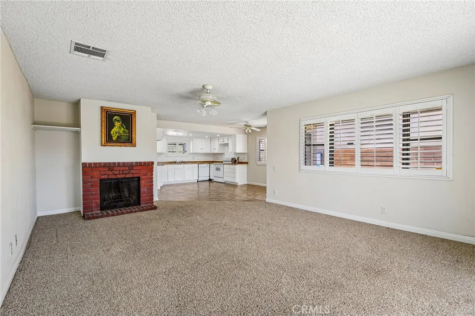
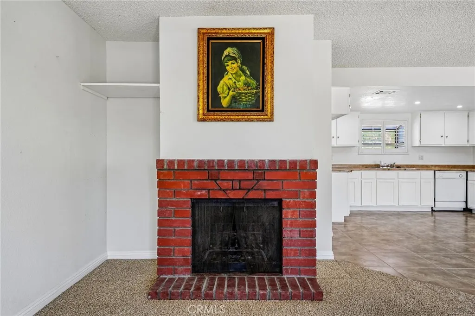
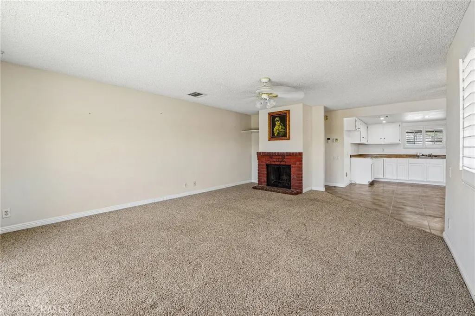
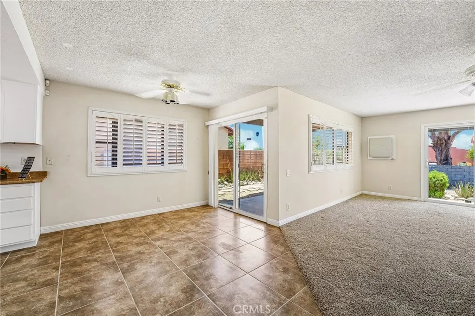
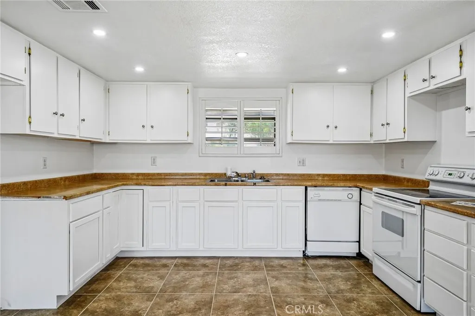
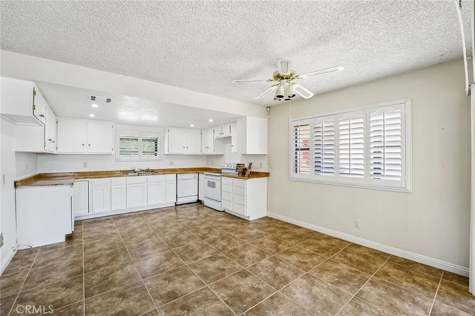
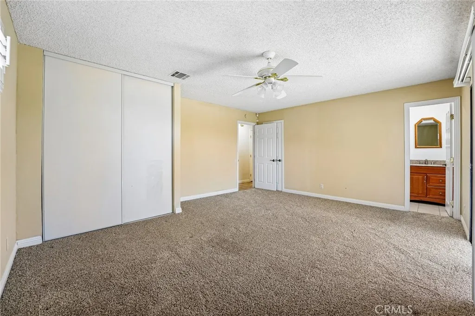
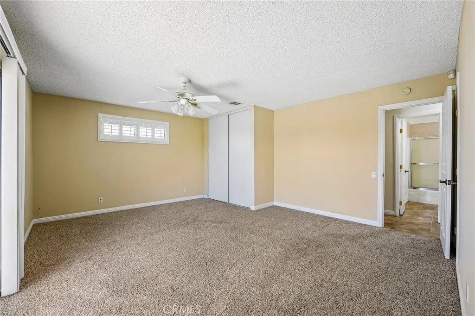
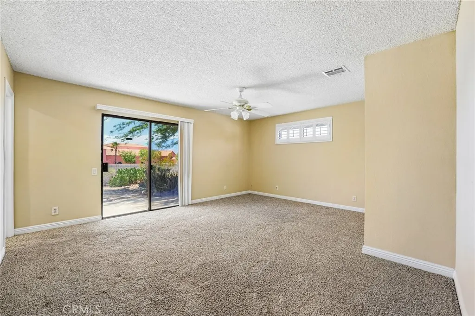
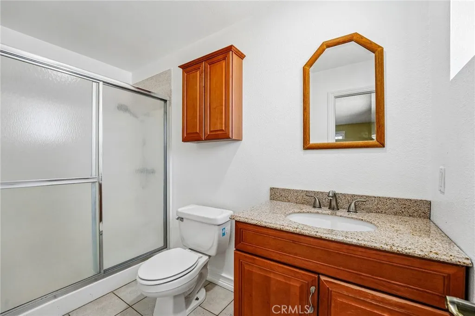
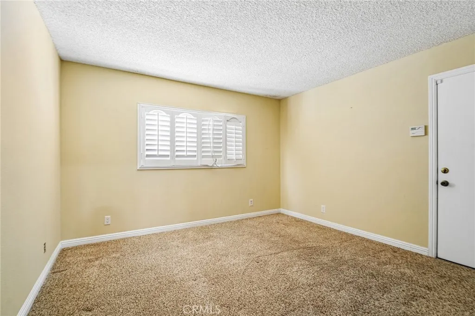
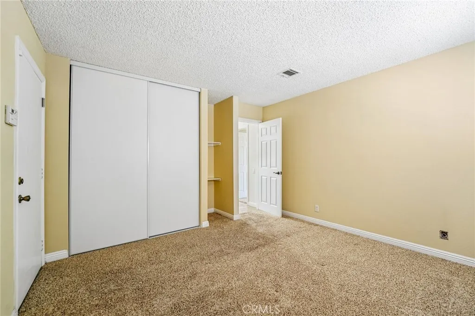
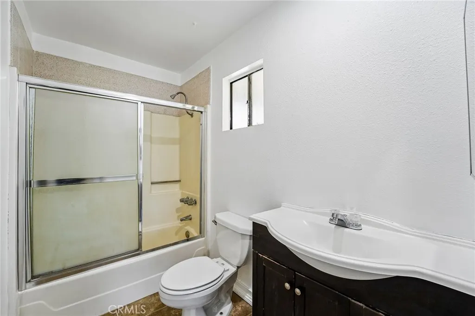
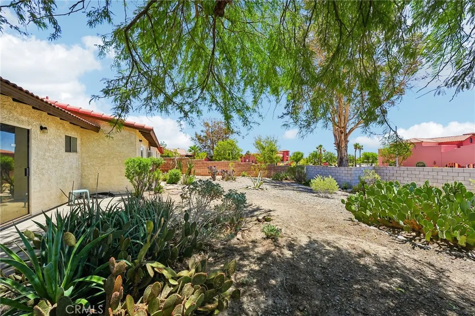
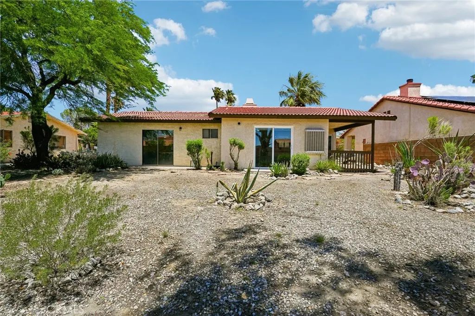
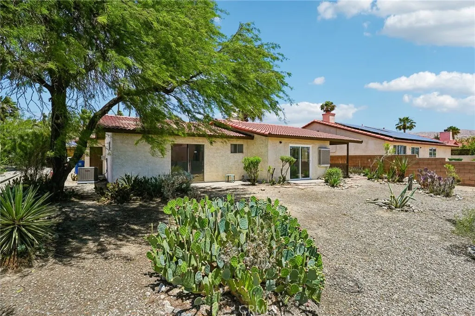
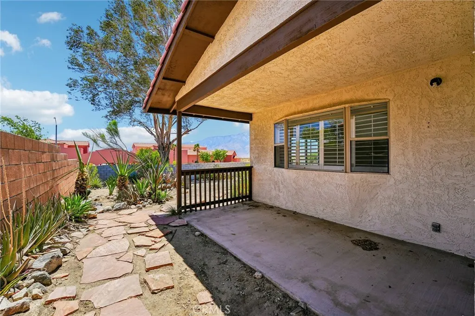
MISSION LAKES COUNTRY CLUB’S BEST BUY! Why purchase a condo when you can own a single-family home and enjoy the perfect desert getaway lifestyle? This charming home offers 2 bedrooms and 2 bathrooms with a tasteful blend of tile and carpet flooring throughout. The open floor plan seamlessly connects the kitchen, dining, and living areas, creating a bright and inviting space ideal for entertaining or everyday living. The spacious family room serves as the heart of the home and features a beautiful Spanish brick fireplace — perfect for cozy evenings and relaxing on cool desert nights. Step outside to easy-care desert landscaping and enjoy stunning mountain views that truly capture the beauty of desert living. This home embraces the indoor-outdoor lifestyle Southern California is known for. Located within the highly desirable Mission Lakes Country Club, residents enjoy exceptional resort-style amenities including unlimited golf for two on the Ted Robinson Championship golf course, sparkling pools, saltwater spas, fitness center, tennis courts, clubhouse dining, and a pro shop. Conveniently situated near Palm Springs, Morongo Casino Resort & Spa, and the popular Desert Hills Premium Outlets, this location offers cooler summer temperatures while keeping you close to shopping, entertainment, dining, and everything the desert has to offer.
| High School |
|---|
| Desert Hot Springs High School |
| Price History | |
|---|---|
| 5/28/2026 | Listed $314,500 |
General Features
| Living Area | 1214 |
|---|---|
| Sewer | Public Sewer |
| Heating | Central |
| Cooling | Central Air |
| Utilities | Cable Connected,Electricity Connected,Phone Connected,Sewer Connected,Water Connected |
| Possession | Close Of Escrow |
| Roof | Composition |
| Appliances | Electric Range |
| HOA Fee | 557 |
| Garage Spaces | 2 |
| Patio/Porch Features | Rear Porch,Covered,Front Porch |
| Architectural Style | Mid-Century Modern |
| Pool Features | Association |
| Security Features | Carbon Monoxide Detector(s),Fire Detection System,Smoke Detector(s) |
| Construction Materials | Stucco |
| Year Built | 1980 |
| Electric | Electricity - On Property |
| View | Desert |
| Stories Count | 1 |
| Levels | One |
| Property Subtype | Single Family Residence |
| Community Features | Biking,Golf,Gutter(s),Storm Drain(s),Street Lights |
| Accessibility | None |
| Assoc Fee Paid Per | Monthly |
| County | Riverside |
| New Construction | false |
| Property Type | Residential |
| Association Amenities | Clubhouse,Golf Course,Pickleball,Pool,Spa/Hot Tub,Tennis Court(s) |
| HOA | true |
| Attached Garage | true |
| Energy Efficient | Thermostat |
| Subdivision Name | Mission Lakes (34101) |
| Garage Y/N | true |
| Full Baths | 2 |
| Special Listing Conditions | Standard |
| Status | Active |
| Directions | Mission Lakes County Club |
| High School | Desert Hot Springs |
| City | Desert Hot Springs |
| Disclosures | Covenants/Restrictions Disclosure,Death On Property < 3 yrs,HOA Disclosure |
| Association Name | Mission Lakes Community |
| Entry Location | Front door |
| Senior Community Y/N | false |
| High School District | Palm Springs Unified |
| Number Of Units Total | 1 |
| MLS Area | 341 - Mission Lakes |
| Lot Size Units | Square Feet |
| Lot Size Square Feet | 7841 |
| Listing Terms | Cash,Cash to New Loan,Conventional,FHA,VA Loan |
| Spa Features | Association |
| Property Attached Y/N | false |
| Land Lease Y/N | false |
| Current Financing | None |
| Property Condition | Turnkey |
| Additional Parcels Y/N | false |
| Lease Considered Y/N | false |
| Structure Type | House |
| Living Area Units | Square Feet |
| Standard Status | Active |
| Occupancy Type | Vacant |
| Year Built Source | Assessor |
| Tax Lot | 678 |
| Property Sub Type Additional | Single Family Residence |
| PostalCity | DESERT HOT SPRINGS |
Interior Features
| Interior Amenities | Ceiling Fan(s),Separate/Formal Dining Room,Eat-in Kitchen,All Bedrooms Down |
|---|---|
| Flooring | Carpet,Tile |
| Fireplace Features | Living Room |
| Total Stories | 1 |
| Common Walls | No Common Walls |
| Air Conditioning Y/N | true |
| Heating Y/N | true |
| Window Features | Bay Window(s),Plantation Shutters |
| Fireplace Y/N | true |
| Laundry Features | In Garage |
| Total Bedrooms | 2 |
| Entry Level | 1 |
| Main Level Bedrooms | 2 |
| Main Level Bathrooms | 2 |
| LivingAreaSource | Assessor |
| Total Baths | 2 |
Exterior Features
| Fencing | Block |
|---|---|
| Parking Features | Garage Faces Front |
| Lot Features | 0-1 Unit/Acre,Close to Clubhouse,Desert Back,Desert Front,Landscaped |
| Water Source | Public |
| Total Parking | 2 |
| Lot Size Area | 7841 |
| Foundation Details | Slab |
| Spa | true |
| Lot Size Acres | 0.18 |
| Road Surface Type | Paved |
| Private Pool | false |
| Lot Size Source | Assessor |
| Road Frontage Type | City Street |
Amenities
- Foreclosure
- Views
- Short Sale
- New Construction
- Adult 55+
- Lease To Own
- No HOA Fees
- Furnished
- Primary On Main
- Air Conditioning
- Seller Finance
- Green
- Fixer Upper
- Horse
- Golf
- Fireplace
- Deck
- Garage
- Basement
- Pool
Property vs Single Family Average in 92240
Price
Year Built
 Based on information from California Regional Multiple Listing Service, Inc. as of September 13, 2026 4:48 PM UTC This information is for your personal, non-commercial use and may not be used for any purpose other than to identify prospective properties you may be interested in purchasing. Display of MLS data is usually deemed reliable but is NOT guaranteed accurate by the MLS. Buyers are responsible for verifying the accuracy of all information and should investigate the data themselves or retain appropriate professionals. Information from sources other than the Listing Agent may have been included in the MLS data. Unless otherwise specified in writing, Broker/Agent has not and will not verify any information obtained from other sources. The Broker/Agent providing the information contained herein may or may not have been the Listing and/or Selling Agent.
