
Views
Address
9710 Troon Court, Desert Hot Springs, CA
Price
$ 440,000
Property Attributes
- MLS#IG26194258
- TypeSingle Family
- Listing Status Active
- CountyRiverside
- CityDesert Hot Springs
- Area Mission Lakes
- NeighborhoodMission Lakes (34101)
- Zip92240
- Style
- Year Built1990
- Price$ 440,000
- Bedrooms3
- Full Bathrooms2
- Half Bathrooms0
- Sqr Footage2130
- Lot Size0.18 Acres
Data Source:
California Regional MLS (CRMLS)
Property Description
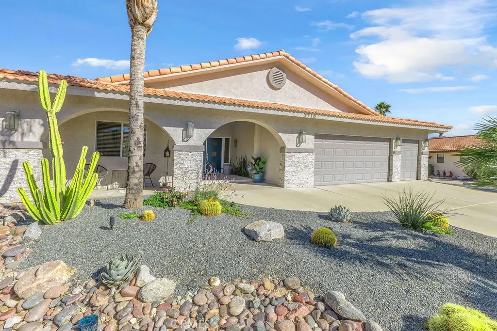
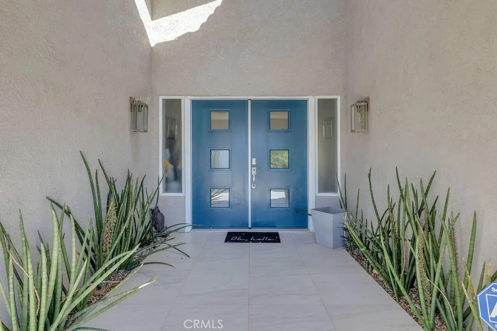
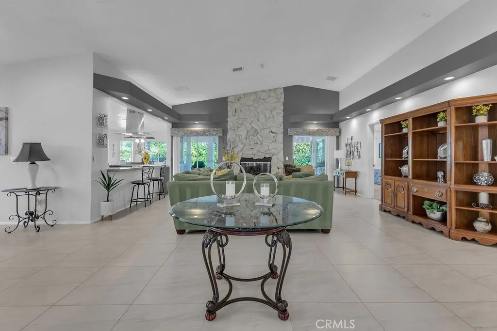
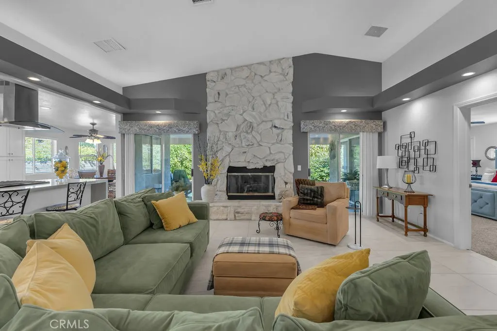
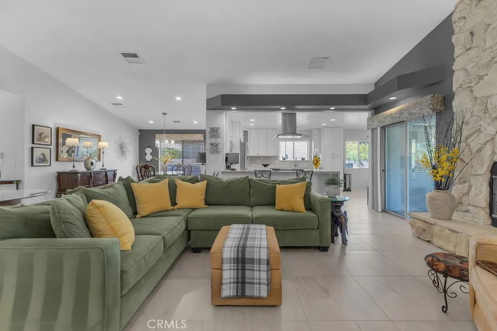
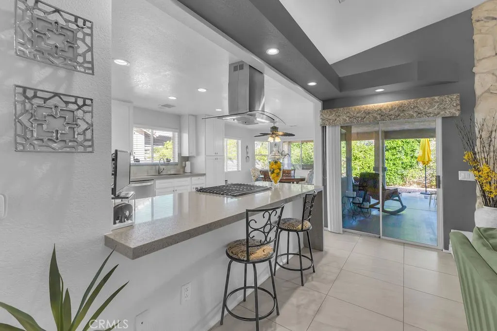
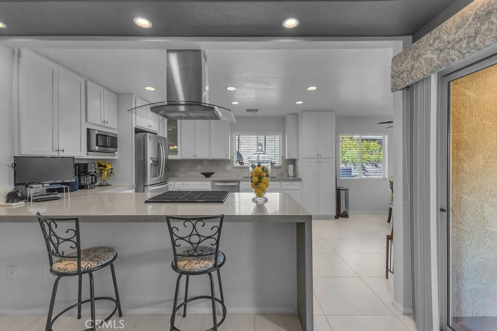
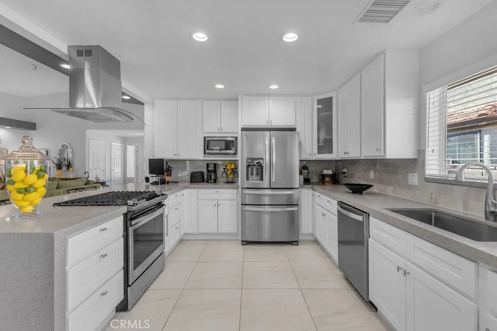
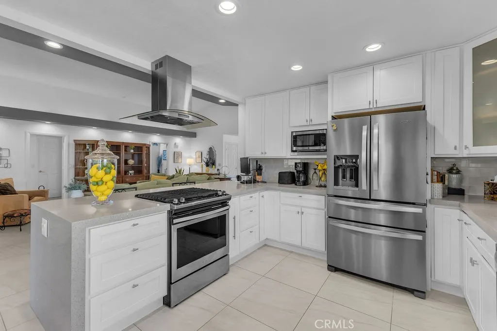
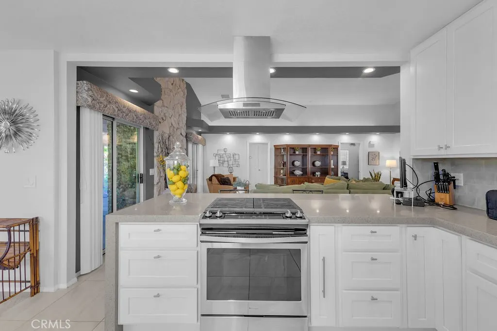
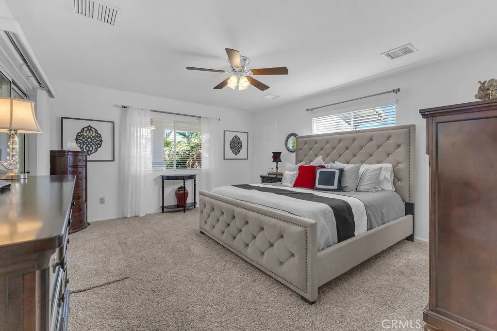
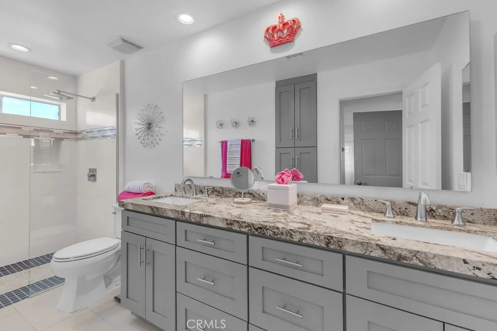
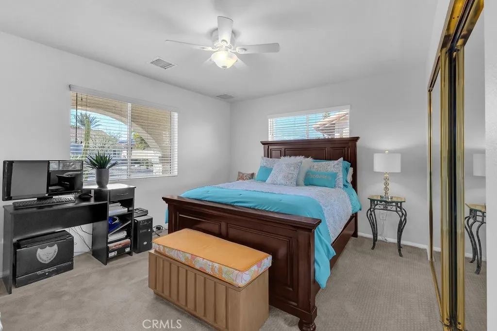
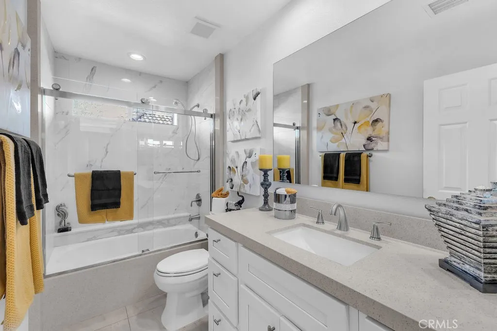
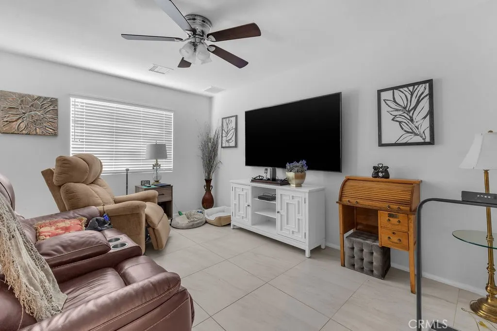
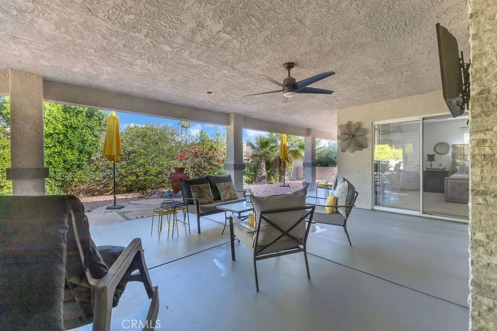
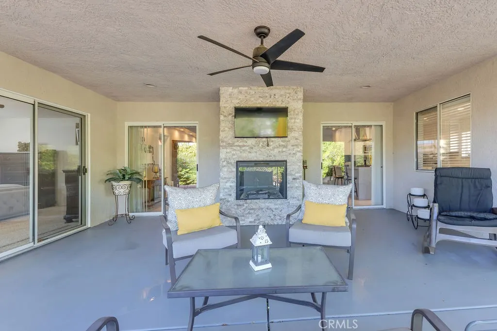
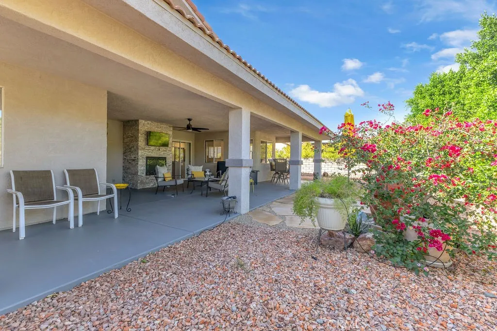
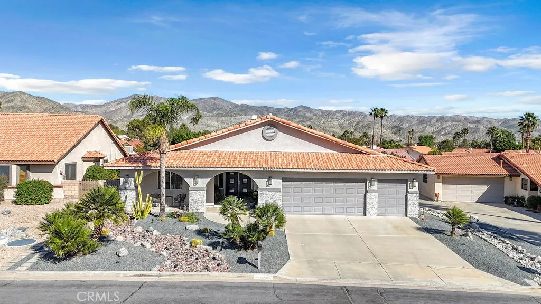
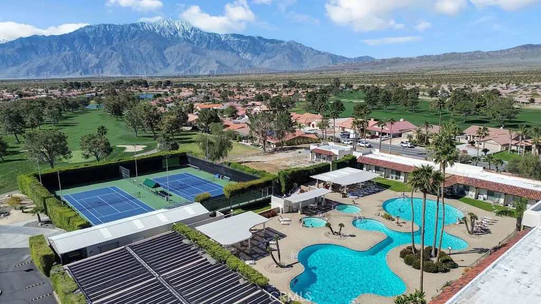
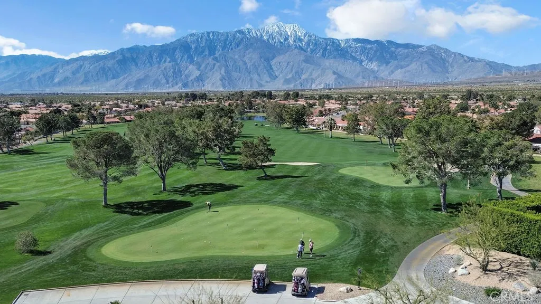
Welcome to 9710 Troon Court, where refined style meets effortless comfort. This beautifully updated 3-bedroom, 2-bathroom residence offers over 2,000 square feet of thoughtfully curated living space designed for both everyday living and entertaining. A pristine, low-maintenance front yard and meticulously maintained exterior set the tone upon arrival. Step through elegant double doors into a light-filled family room anchored by a striking stone fireplace—an inviting focal point that blends warmth with modern appeal. Sleek tile flooring flows throughout the home, enhancing its clean, contemporary aesthetic. At the heart of the home is a brand-new, fully renovated kitchen, featuring a stunning waterfall countertop, deep sink, and modern finishes—perfect for both the home chef and avid entertainer. The spacious primary suite serves as a private retreat, complete with a luxurious ensuite designed for comfort and relaxation. Outdoors, enjoy a serene backyard escape highlighted by an inviting fireplace, ideal for cozy evenings or hosting unforgettable gatherings. With seamless indoor-outdoor living and thoughtful upgrades throughout, this home is made for both relaxing and entertaining. As an added bonus, Mission Lakes homeowners enjoy complimentary access to the golf course, making this an exceptional opportunity to live the lifestyle you’ve been dreaming of. **Seller is motivated**
| Price History | |
|---|---|
| 9/4/2026 | Listed $440,000 |
General Features
| Living Area | 2130 |
|---|---|
| Sewer | Septic Type Unknown |
| Heating | Central |
| Cooling | Central Air |
| Possession | See Remarks |
| Appliances | Gas Range |
| Zoning | R-1 |
| HOA Fee | 507 |
| Garage Spaces | 2 |
| Patio/Porch Features | Concrete,Covered |
| Pool Features | Community,Association |
| Year Built | 1990 |
| View | Desert,Hills |
| Stories Count | 1 |
| Levels | One |
| Property Subtype | Single Family Residence |
| Community Features | Mountainous,Sidewalks,Pool |
| HOA Fee 2 | 700 |
| Assoc Fee Paid Per | Monthly |
| County | Riverside |
| New Construction | false |
| Property Type | Residential |
| Association Amenities | Clubhouse,Golf Course,Management,Pool,Spa/Hot Tub |
| HOA | true |
| Attached Garage | true |
| Contingency | Seller to purchase replacement property as a condition of sale. We are actively looking and have identified a few possiblities. |
| Subdivision Name | Mission Lakes (34101) |
| Garage Y/N | true |
| Full Baths | 2 |
| Special Listing Conditions | Standard |
| Status | Active |
| Directions | Head north on West Dr toward Pierson Blvd, Turn left onto Pierson Blvd, right onto Little Morongo Dr, Turn left onto Mission Lakes Blvd, Turn right onto Warwick DrTurn left onto Spyglass Ave, right on Troon, |
| City | Desert Hot Springs |
| Disclosures | Covenants/Restrictions Disclosure,HOA Disclosure,Home Warranty |
| Association Name | Mission Lakes |
| Entry Location | 1 |
| Senior Community Y/N | false |
| High School District | Desert Sands Unified |
| Number Of Units Total | 1 |
| MLS Area | 341 - Mission Lakes |
| Lot Size Units | Square Feet |
| Lot Size Square Feet | 7841 |
| Listing Terms | Cash,Cash to New Loan,Conventional,FHA |
| Spa Features | Association,Community |
| HOA Fee 2 Frequency | Annually |
| Property Attached Y/N | false |
| Land Lease Y/N | false |
| Property Condition | Updated/Remodeled |
| Additional Parcels Y/N | false |
| Lease Considered Y/N | false |
| Structure Type | House |
| Living Area Units | Square Feet |
| Standard Status | Active |
| Occupancy Type | Owner |
| Year Built Source | Assessor |
| Tax Lot | 385 |
| Property Sub Type Additional | Single Family Residence |
| PostalCity | DESERT HOT SPRINGS |
Interior Features
| Interior Amenities | Eat-in Kitchen,Primary Suite |
|---|---|
| Flooring | Tile |
| Fireplace Features | Family Room |
| Total Stories | 1 |
| Common Walls | No Common Walls |
| Air Conditioning Y/N | true |
| Heating Y/N | true |
| Fireplace Y/N | true |
| Laundry Features | Laundry Room |
| Total Bedrooms | 3 |
| Entry Level | 1 |
| Main Level Bedrooms | 3 |
| Main Level Bathrooms | 2 |
| LivingAreaSource | Assessor |
| Total Baths | 2 |
Exterior Features
| Lot Features | 0-1 Unit/Acre |
|---|---|
| Water Source | Public |
| Total Parking | 2 |
| Lot Size Area | 7841 |
| Foundation Details | Slab |
| Spa | true |
| Lot Size Acres | 0.18 |
| Private Pool | false |
| Lot Size Source | Assessor |
Amenities
- Foreclosure
- Views
- Short Sale
- New Construction
- Adult 55+
- Lease To Own
- No HOA Fees
- Furnished
- Primary On Main
- Air Conditioning
- Seller Finance
- Green
- Fixer Upper
- Horse
- Golf
- Fireplace
- Deck
- Garage
- Basement
- Pool
Property vs Single Family Average in 92240
Price
Year Built
 Based on information from California Regional Multiple Listing Service, Inc. as of September 13, 2026 4:48 PM UTC This information is for your personal, non-commercial use and may not be used for any purpose other than to identify prospective properties you may be interested in purchasing. Display of MLS data is usually deemed reliable but is NOT guaranteed accurate by the MLS. Buyers are responsible for verifying the accuracy of all information and should investigate the data themselves or retain appropriate professionals. Information from sources other than the Listing Agent may have been included in the MLS data. Unless otherwise specified in writing, Broker/Agent has not and will not verify any information obtained from other sources. The Broker/Agent providing the information contained herein may or may not have been the Listing and/or Selling Agent.
