
Water Views - Golf Course
Address
804 N Maria, Redondo Beach, CA
Price
$ 4,750,000
Property Attributes
- MLS#SB26099935
- TypeSingle Family
- Listing Status Active Under Contract
- CountyLos Angeles
- CityRedondo Beach
- Area S Redondo Bch N of Torrance Bl
- Zip90277
- Style
- Year Built2014
- Price$ 4,750,000
- Bedrooms4
- Full Bathrooms6
- Half Bathrooms0
- Sqr Footage5168
- Lot Size0.1579 Acres
Data Source:
California Regional MLS (CRMLS)
Property Description
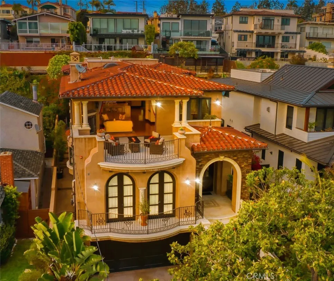
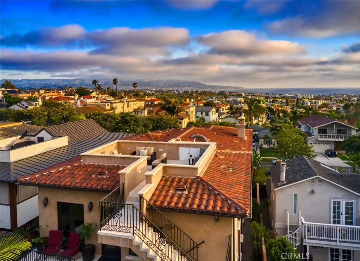
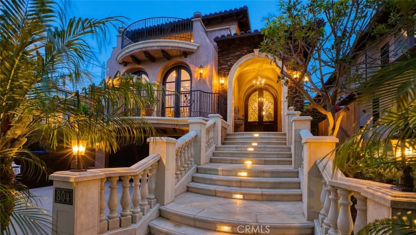
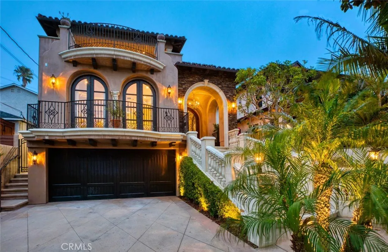
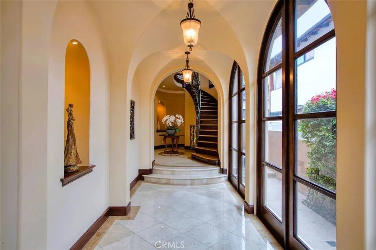
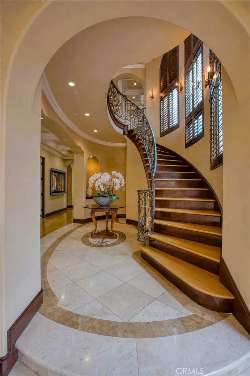
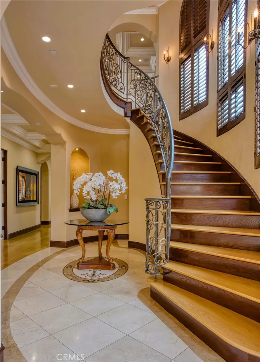
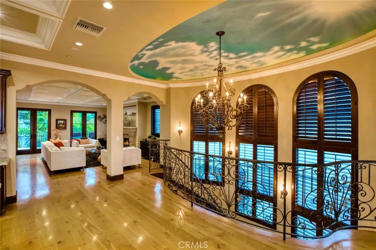
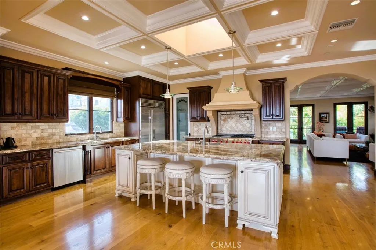
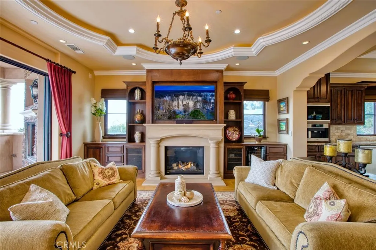
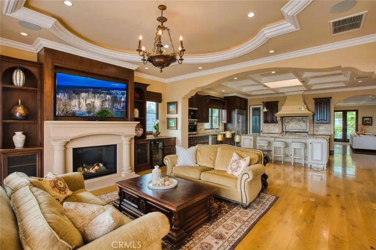
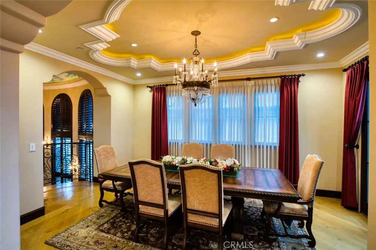
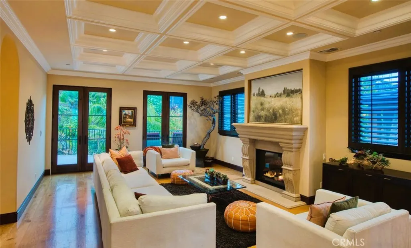
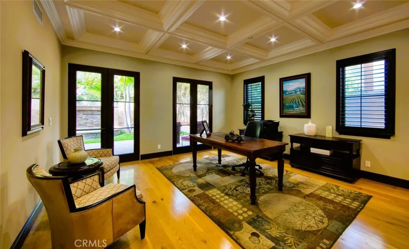
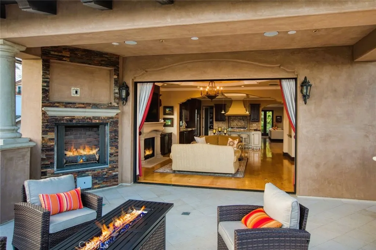
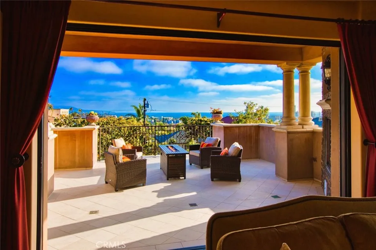
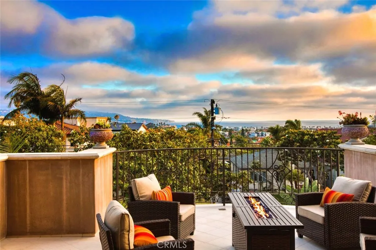
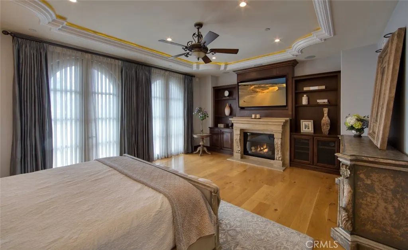
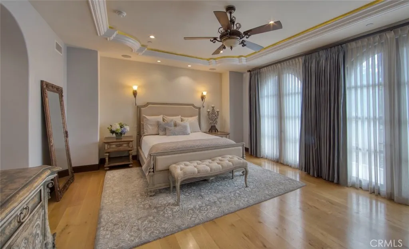
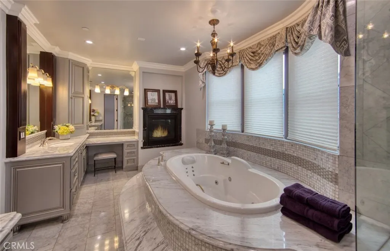
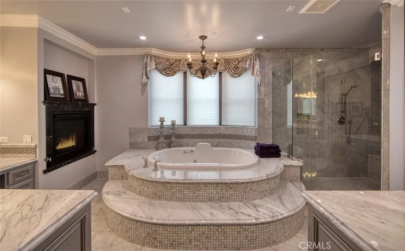
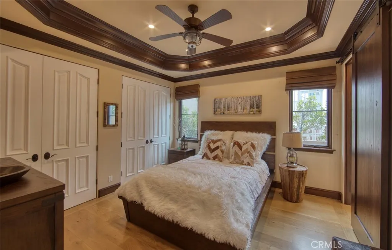
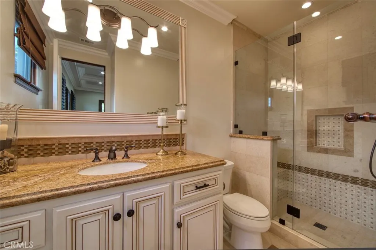
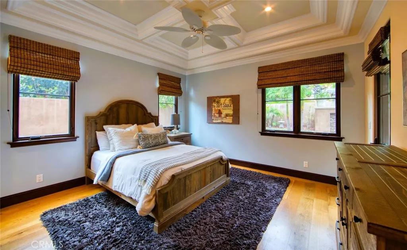
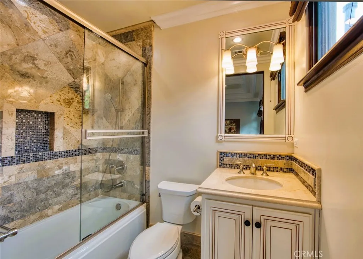
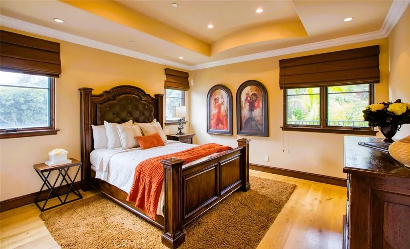
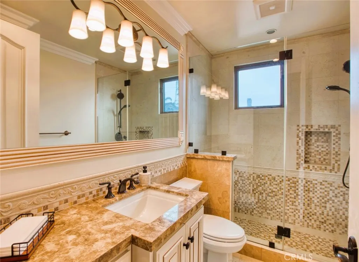
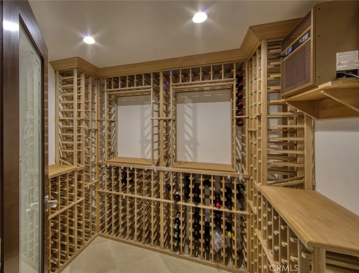
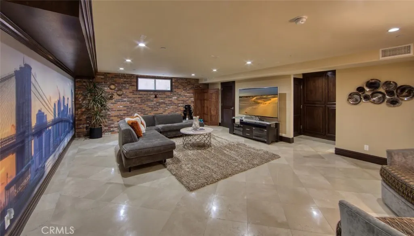
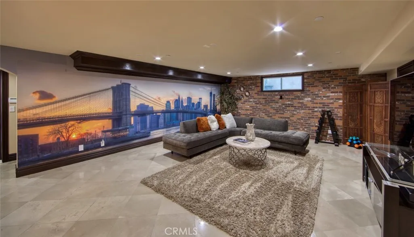
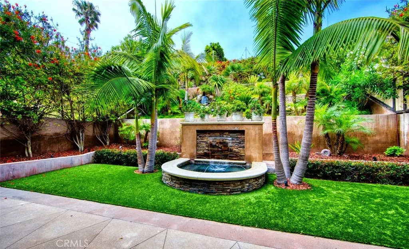
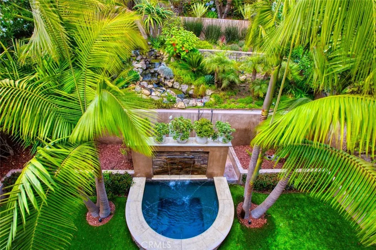
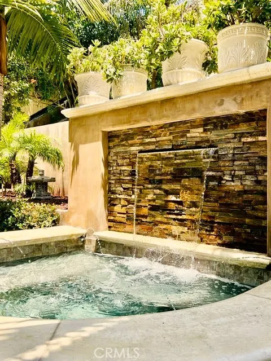
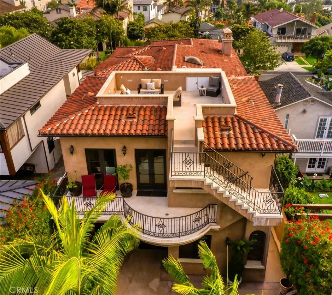
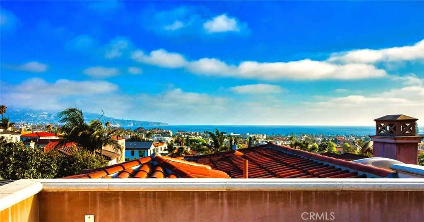
CASABELLA — an architectural masterpiece by acclaimed designer Louie Tomaro. This custom Italian villa is a study in old-world craftsmanship: a dramatic Florentine rotunda beneath a hand-painted ceiling, a sweeping curved staircase, coffered and cathedral ceilings, rich millwork and stone, and a private elevator serving all three levels. Approx. 5,169 sf offers 4 bedroom suites plus a bonus room and 6 baths, anchored by an elegant primary retreat with fireplace, sitting area, spa-inspired bath and generous walk-in closet. The upper level flows from a fireplaced living room to a formal dining room and a gourmet island kitchen with skylights and walk-in pantry. Entertain across multiple fireplaced decks, a tiered backyard with waterfall and in- ground spa, and a private rooftop terrace with ocean and city-light views. A wine cellar, wired home theater, and 4-car garage complete the package. A true legacy home — rarely offered, impossible to replicate.
| Elementary School | Middle School | High School |
|---|---|---|
| Beryl Elementary School | Parras Middle School | Redondo Union High School |
| Price History | |
|---|---|
| 5/28/2026 | Listed $4,998,000 |
| 6/23/2026 | 5$4,750,000 |
General Features
| Living Area | 5168 |
|---|---|
| Sewer | Public Sewer |
| Heating | Central |
| Cooling | Central Air |
| Utilities | Cable Available,Electricity Connected,Natural Gas Connected,Sewer Connected,Underground Utilities |
| Possession | Close Of Escrow |
| Roof | Spanish Tile |
| Appliances | 6 Burner Stove,Convection Oven,Dishwasher,Freezer,Disposal,Gas Water Heater,Microwave,Refrigerator,Range Hood |
| Garage Spaces | 4 |
| Patio/Porch Features | Concrete,Open,Patio,Rooftop |
| Architectural Style | Mediterranean |
| Pool Features | None |
| Construction Materials | Drywall,Concrete,Stone,Stucco,Copper Plumbing |
| Year Built | 2014 |
| View | Ocean,Panoramic |
| Levels | Three Or More |
| Property Subtype | Single Family Residence |
| Community Features | Dog Park,Fishing,Golf,Hiking,Street Lights,Sidewalks |
| Accessibility | Accessible Elevator Installed,Parking,Accessible Hallway(s) |
| County | Los Angeles |
| New Construction | false |
| Property Type | Residential |
| HOA | false |
| Attached Garage | true |
| Facing Direction | West |
| Garage Y/N | true |
| Full Baths | 6 |
| Special Listing Conditions | Standard |
| Status | Active Under Contract |
| Directions | Beryl to Maria North |
| High School | Redondo Union |
| City | Redondo Beach |
| Entry Location | Front |
| Senior Community Y/N | false |
| High School District | Redondo Unified |
| Number Of Units Total | 1 |
| MLS Area | 155 - S Redondo Bch N of Torrance Bl |
| Lot Size Units | Square Feet |
| Lot Size Square Feet | 6876 |
| Listing Terms | Cash to New Loan |
| Spa Features | In Ground |
| Elementary School | Beryl |
| Property Attached Y/N | false |
| Land Lease Y/N | false |
| Current Financing | None |
| Middle/Junior High School | Parras |
| Property Condition | Turnkey |
| Additional Parcels Y/N | false |
| Lease Considered Y/N | false |
| Structure Type | House |
| Living Area Units | Square Feet |
| Standard Status | Active Under Contract |
| Occupancy Type | Owner |
| Year Built Source | Public Records |
| Tax Lot | 35 |
| Property Sub Type Additional | Single Family Residence |
| PostalCity | REDONDO BEACH |
Interior Features
| Interior Amenities | Breakfast Bar,Built-in Features,Balcony,Crown Molding,Cathedral Ceiling(s),Coffered Ceiling(s),Separate/Formal Dining Room,Eat-in Kitchen,Elevator,Granite Counters,High Ceilings,Living Room Deck Attached,Multiple Staircases,Pantry,Stone Counters,Recessed Lighting,Storage,Two Story Ceilings,Primary Suite,Walk-In Pantry,Wine Cellar |
|---|---|
| Flooring | Stone,Wood |
| Fireplace Features | Bath,Family Room,Living Room,Primary Bedroom |
| Total Stories | 3 |
| Common Walls | No Common Walls |
| Basement (Y/N) | true |
| Air Conditioning Y/N | true |
| Heating Y/N | true |
| Fireplace Y/N | true |
| Laundry Features | Electric Dryer Hookup,Gas Dryer Hookup,Laundry Room |
| Total Bedrooms | 4 |
| Entry Level | 2 |
| Main Level Bedrooms | 2 |
| Main Level Bathrooms | 3 |
| LivingAreaSource | Assessor |
| Total Baths | 6 |
Exterior Features
| Fencing | Block,Stucco Wall |
|---|---|
| Parking Features | Driveway,Garage Faces Front,Garage,Garage Door Opener |
| Lot Features | Sprinklers In Rear,Sprinklers In Front |
| Water Source | Public |
| Total Parking | 4 |
| Lot Size Area | 6876 |
| Spa | true |
| Lot Dimensions | 42 x 163 |
| Lot Size Acres | 0.1579 |
| Road Surface Type | Paved |
| Private Pool | false |
| Lot Size Source | Assessor |
| Road Frontage Type | City Street |
Amenities
- Foreclosure
- Views
- Short Sale
- New Construction
- Adult 55+
- Lease To Own
- No HOA Fees
- Furnished
- Primary On Main
- Air Conditioning
- Seller Finance
- Green
- Fixer Upper
- Horse
- Golf
- Fireplace
- Deck
- Garage
- Basement
- Pool
Property vs Single Family Average in 90277
Price
Year Built
 Based on information from California Regional Multiple Listing Service, Inc. as of September 17, 2026 5:19 PM UTC This information is for your personal, non-commercial use and may not be used for any purpose other than to identify prospective properties you may be interested in purchasing. Display of MLS data is usually deemed reliable but is NOT guaranteed accurate by the MLS. Buyers are responsible for verifying the accuracy of all information and should investigate the data themselves or retain appropriate professionals. Information from sources other than the Listing Agent may have been included in the MLS data. Unless otherwise specified in writing, Broker/Agent has not and will not verify any information obtained from other sources. The Broker/Agent providing the information contained herein may or may not have been the Listing and/or Selling Agent.
