
Views - Primary on Main
Address
4221 E Massachusetts Street, Long Beach, CA
Price
$ 2,595,000
Property Attributes
- MLS#PW26160297
- TypeSingle Family
- Listing Status Active
- CountyLos Angeles
- CityLong Beach
- Area Belmont Heights, Alamitos Heights
- NeighborhoodBelmont Heights (BH)
- Zip90814
- Style
- Year Built2007
- Price$ 2,595,000
- Bedrooms5
- Full Bathrooms4
- Half Bathrooms1
- Sqr Footage3835
- Lot Size0.1946 Acres
Data Source:
California Regional MLS (CRMLS)
Property Description
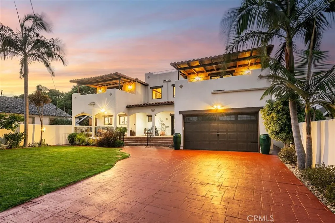
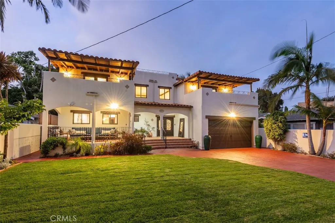
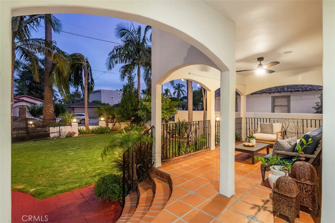
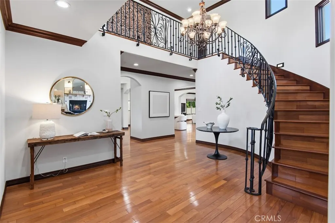
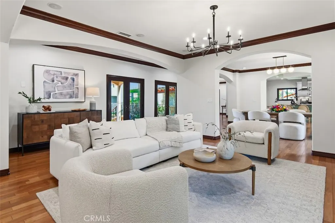
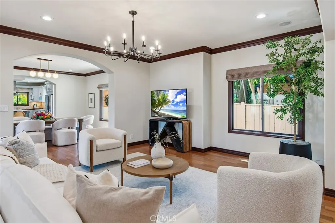
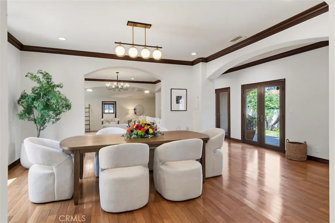
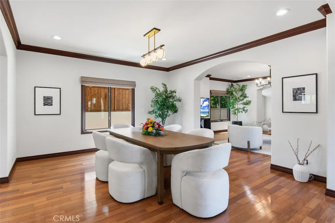
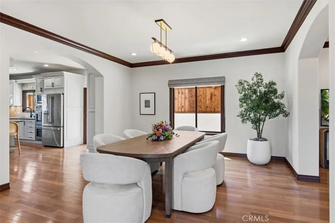
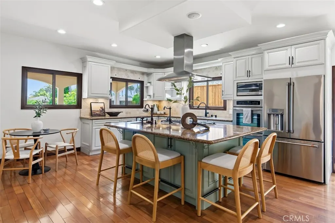
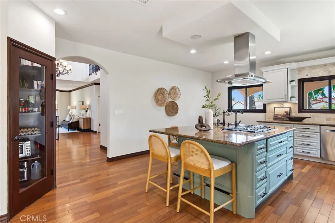
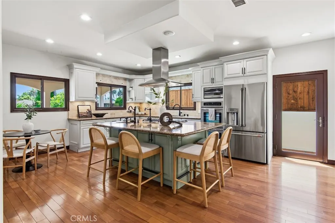
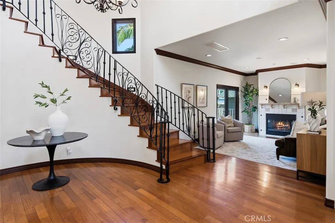
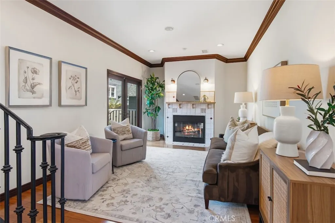
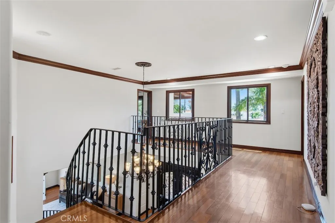
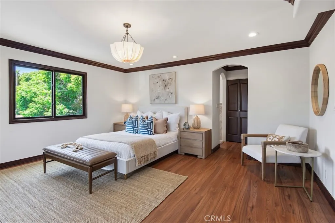
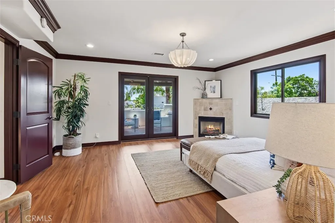
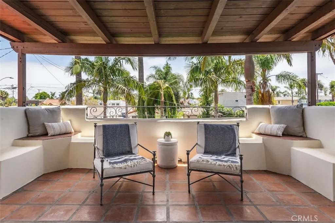
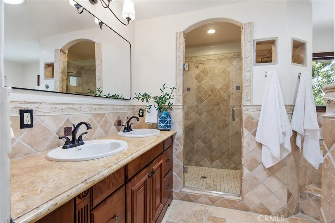
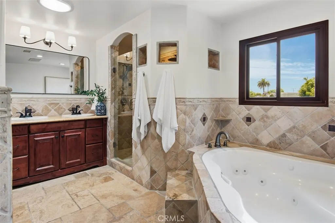
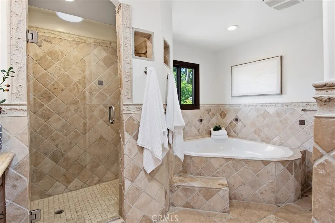
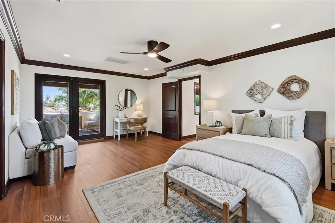
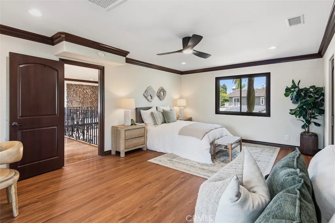
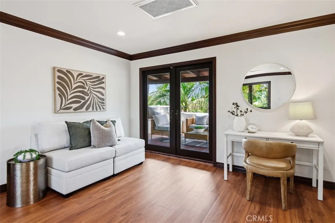
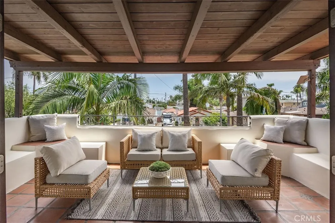
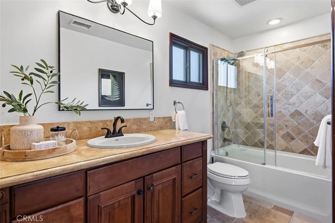
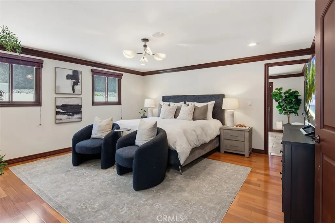
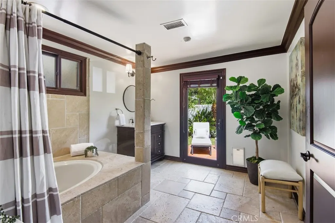
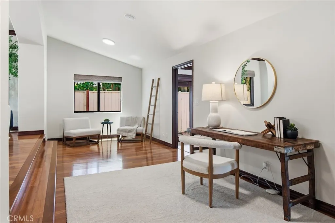
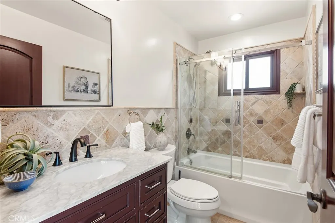
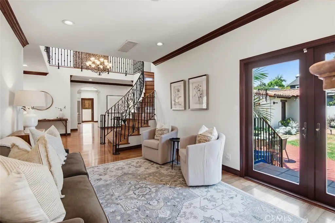
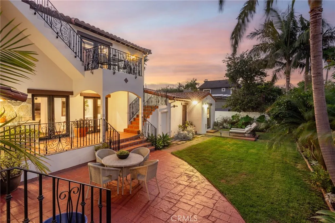
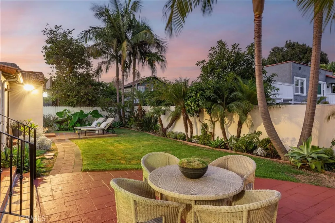
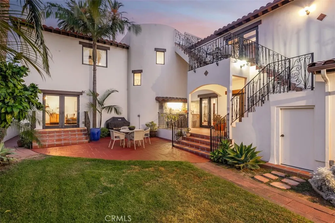
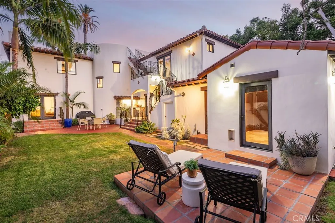
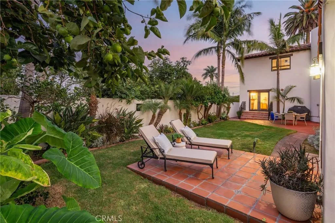
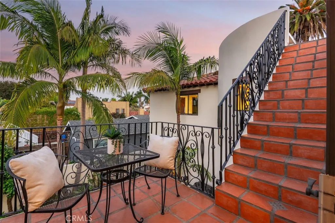
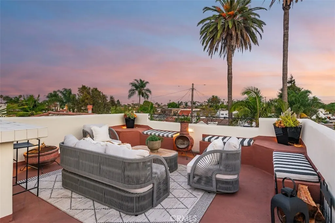
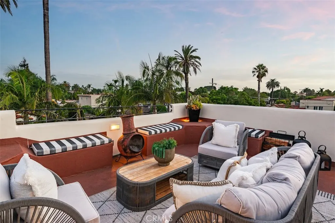
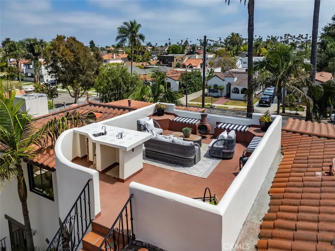
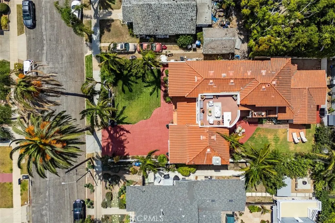
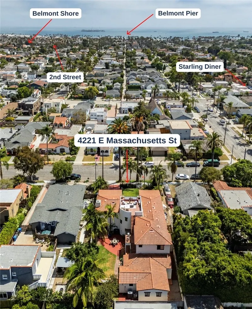
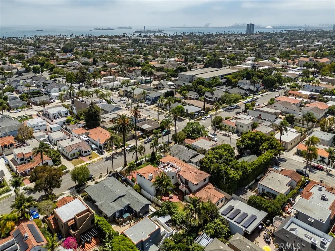
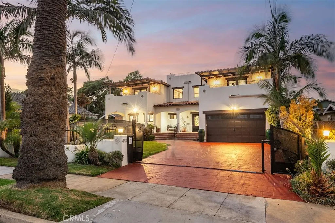
Introducing 4221 E Massachusetts St, a spectacular Spanish Hacienda located on an oversized lot in the heart of Belmont Heights. This expansive estate has an exceptional layout, exquisite upgrades and amenities that deliver a modern lifestyle. Double door entry welcomes you to the gorgeous foyer with towering ceilings, a wrap around staircase and beautiful natural light shining through from above. The main level showcases an impressive Great Room designed for entertaining, seamlessly connecting the kitchen, dining and spacious family room. A well appointed chef’s kitchen features a luxurious center island, dual sinks, breakfast bar, walk-in pantry and stainless steel appliances. On the north end of the first floor, a large bedroom with ensuite bathroom and sitting area creates an ideal in-law suite, guestroom or easy ADU conversion for an independent living space. Elevate to the second level and find a pair of south facing primary bedrooms, each with ensuite bathrooms, walk in closets and private verandas. Two additional bedrooms are generous in size, laundry and a full hallway bathroom complete the upstairs floorplan. French doors lead to a private backyard oasis with mature landscaping, creating indoor/outdoor living and perfect for hosting friends and family. Enjoy the multiple seating areas, an outdoor kitchenette and above it all, panoramic views from the rooftop deck. Additional highlights include elegant archways, a wine cellar, dual zone HVAC, copper plumbing, upgraded electrical, recessed lighting, ample storage and so much more. A premier location on a quiet street just moments from top rated schools, local restaurants and coffee shops with an ocean breeze from the beach!
| Elementary School | Middle School | High School |
|---|---|---|
| Fremont Elementary School | Rogers Middle School | Woodrow Wilson High School |
| Price History | |
|---|---|
| 7/23/2026 | Listed $2,595,000 |
General Features
| Living Area | 3835 |
|---|---|
| Sewer | Public Sewer |
| Heating | Central |
| Cooling | Central Air |
| Possession | See Remarks |
| Garage Spaces | 2 |
| Architectural Style | Spanish |
| Pool Features | None |
| Year Built | 2007 |
| View | City Lights,Neighborhood,Panoramic |
| Stories Count | 2 |
| Levels | Two |
| Property Subtype | Single Family Residence |
| Community Features | Suburban |
| County | Los Angeles |
| New Construction | false |
| Property Type | Residential |
| HOA | false |
| Attached Garage | true |
| Subdivision Name | Belmont Heights (BH) |
| Garage Y/N | true |
| Full Baths | 4 |
| Special Listing Conditions | Standard |
| Status | Active |
| Directions | Cross streets are Massachusetts and Roswell Ave |
| High School | Woodrow Wilson |
| City | Long Beach |
| Entry Location | 1 |
| Senior Community Y/N | false |
| High School District | Long Beach Unified |
| Number Of Units Total | 1 |
| MLS Area | 2 - Belmont Heights, Alamitos Heights |
| Lot Size Units | Square Feet |
| Lot Size Square Feet | 8478 |
| Listing Terms | Cash,Cash to New Loan,Conventional |
| Spa Features | None |
| Elementary School | Fremont |
| Property Attached Y/N | false |
| Land Lease Y/N | false |
| Middle/Junior High School | Rogers |
| Additional Parcels Y/N | false |
| Lease Considered Y/N | false |
| Structure Type | House |
| Living Area Units | Square Feet |
| Standard Status | Active |
| Occupancy Type | Owner |
| Year Built Source | Other |
| Tax Lot | 6 |
| Property Sub Type Additional | Single Family Residence |
| PostalCity | LONG BEACH |
Interior Features
| Interior Amenities | Balcony,Ceiling Fan(s),Cathedral Ceiling(s),Separate/Formal Dining Room,High Ceilings,Open Floorplan,Recessed Lighting,See Remarks,Entrance Foyer,Main Level Primary,Multiple Primary Suites,Primary Suite,Wine Cellar |
|---|---|
| Fireplace Features | Living Room |
| Total Stories | 2 |
| Common Walls | No Common Walls |
| Air Conditioning Y/N | true |
| Heating Y/N | true |
| Fireplace Y/N | true |
| Half Baths | 1 |
| Laundry Features | Inside,See Remarks |
| Total Bedrooms | 5 |
| Entry Level | 1 |
| Main Level Bedrooms | 1 |
| Main Level Bathrooms | 2 |
| LivingAreaSource | Assessor |
| Total Baths | 5 |
Exterior Features
| Parking Features | Driveway,Garage |
|---|---|
| Lot Features | Lawn,Landscaped |
| Water Source | Public |
| Total Parking | 2 |
| Lot Size Area | 8478 |
| Spa | false |
| Lot Size Acres | 0.1946 |
| Private Pool | false |
| Lot Size Source | Assessor |
Amenities
- Foreclosure
- Views
- Short Sale
- New Construction
- Adult 55+
- Lease To Own
- No HOA Fees
- Furnished
- Primary On Main
- Air Conditioning
- Seller Finance
- Green
- Fixer Upper
- Horse
- Golf
- Fireplace
- Deck
- Garage
- Basement
- Pool
Property vs Single Family Average in 90814
Price
Year Built
 Based on information from California Regional Multiple Listing Service, Inc. as of September 15, 2026 5:07 PM UTC This information is for your personal, non-commercial use and may not be used for any purpose other than to identify prospective properties you may be interested in purchasing. Display of MLS data is usually deemed reliable but is NOT guaranteed accurate by the MLS. Buyers are responsible for verifying the accuracy of all information and should investigate the data themselves or retain appropriate professionals. Information from sources other than the Listing Agent may have been included in the MLS data. Unless otherwise specified in writing, Broker/Agent has not and will not verify any information obtained from other sources. The Broker/Agent providing the information contained herein may or may not have been the Listing and/or Selling Agent.
