
Price Reduction
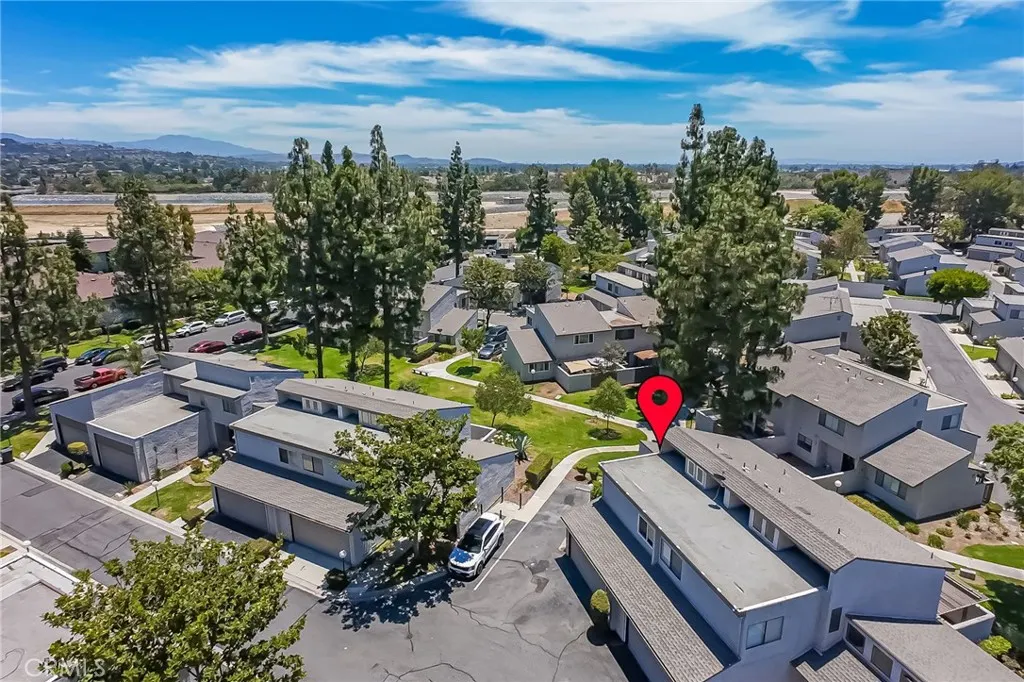
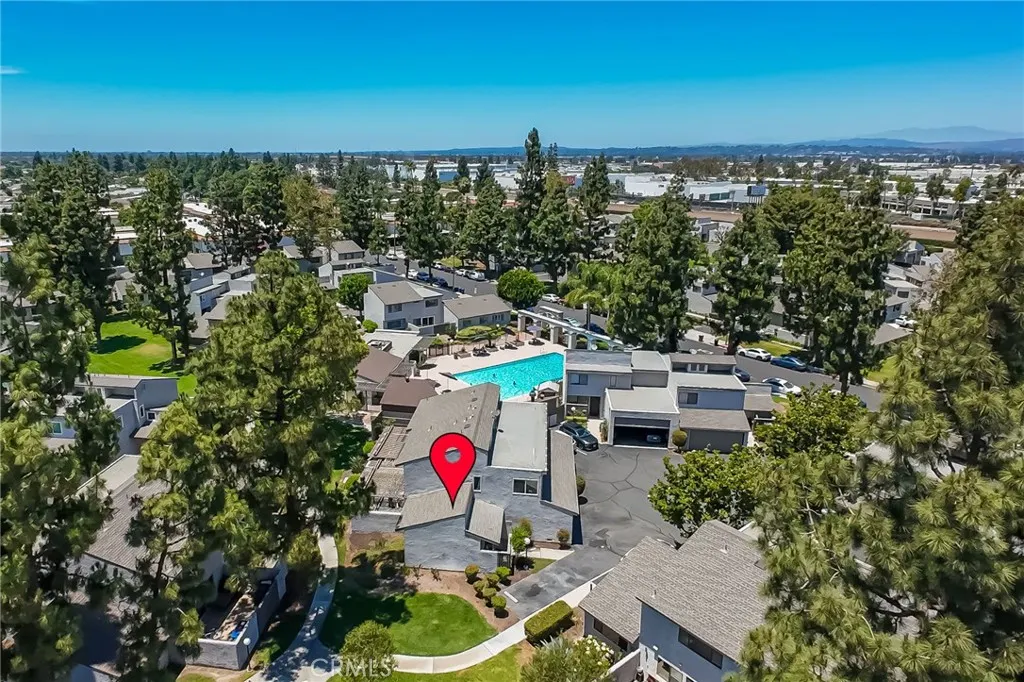
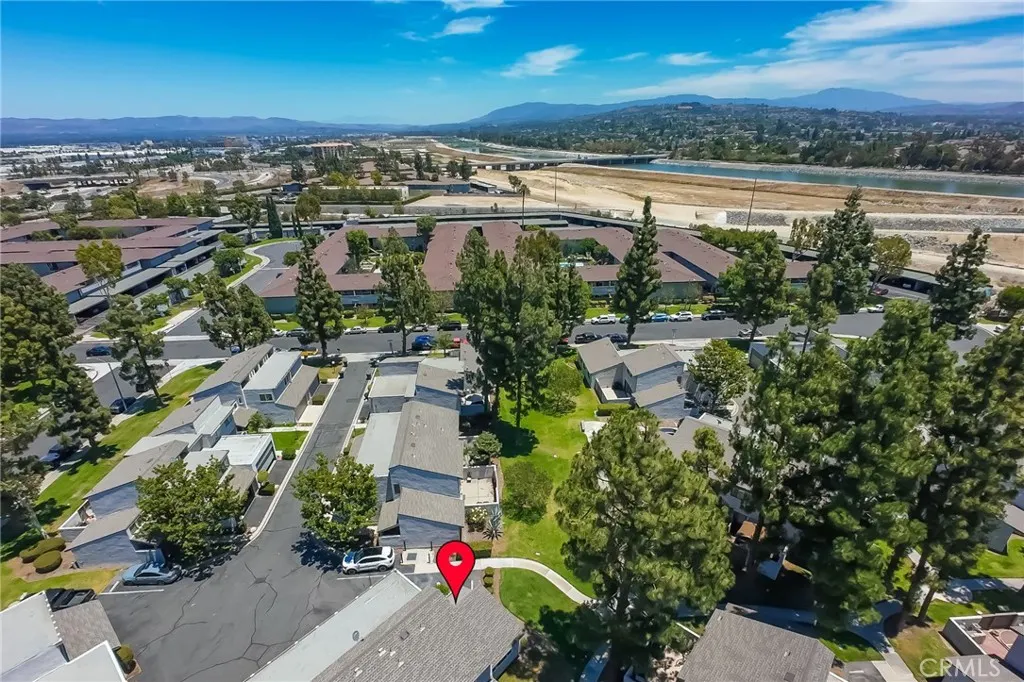
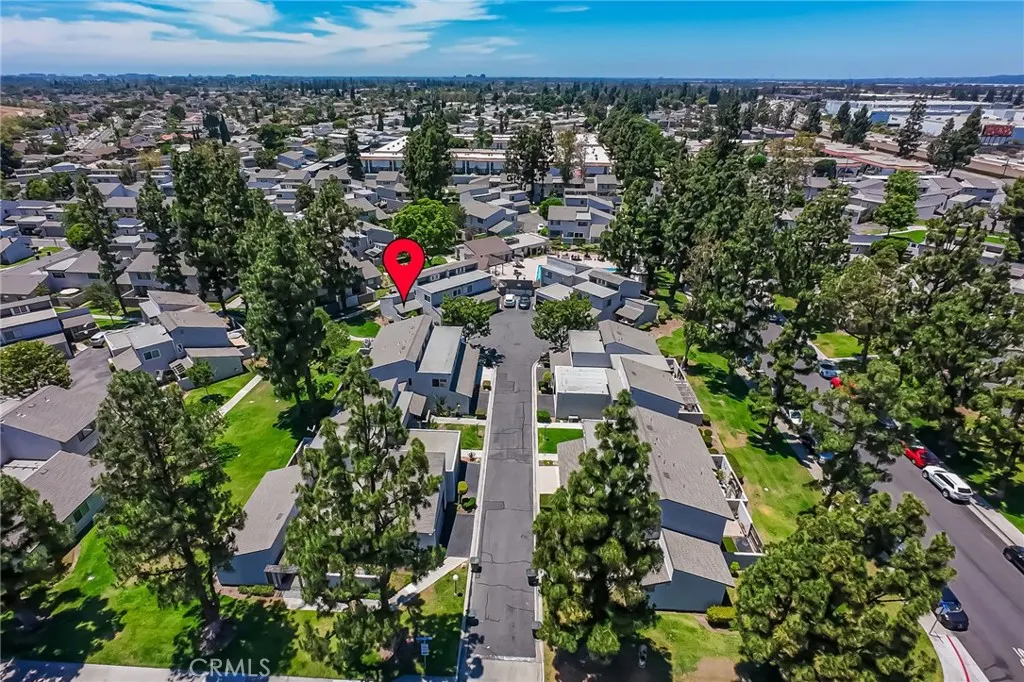
Address
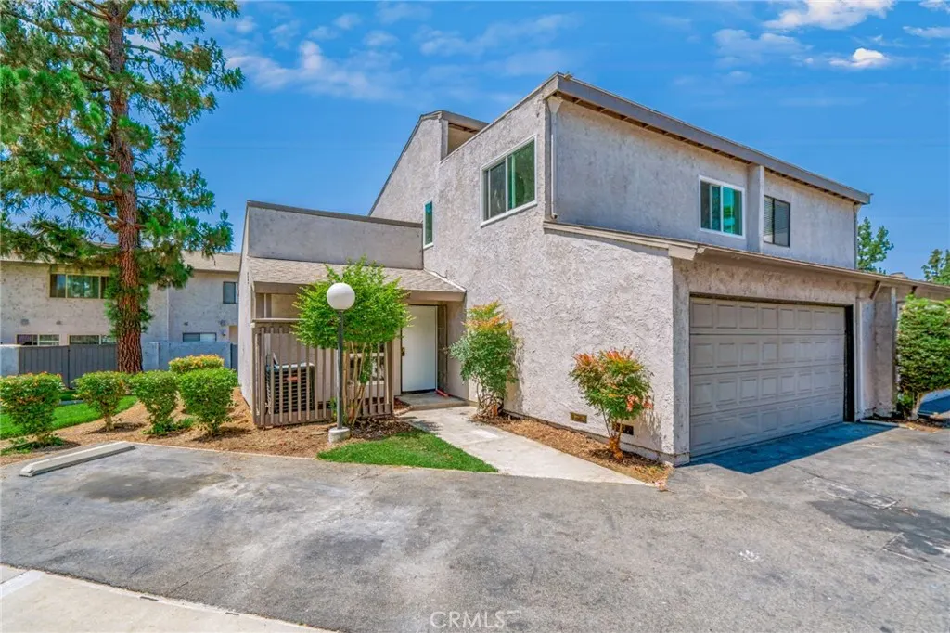
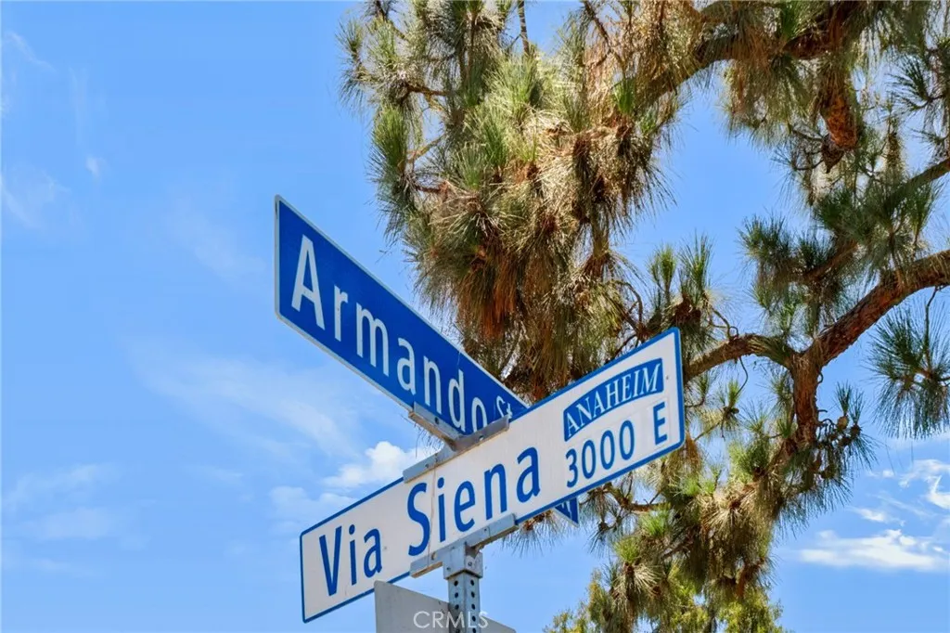
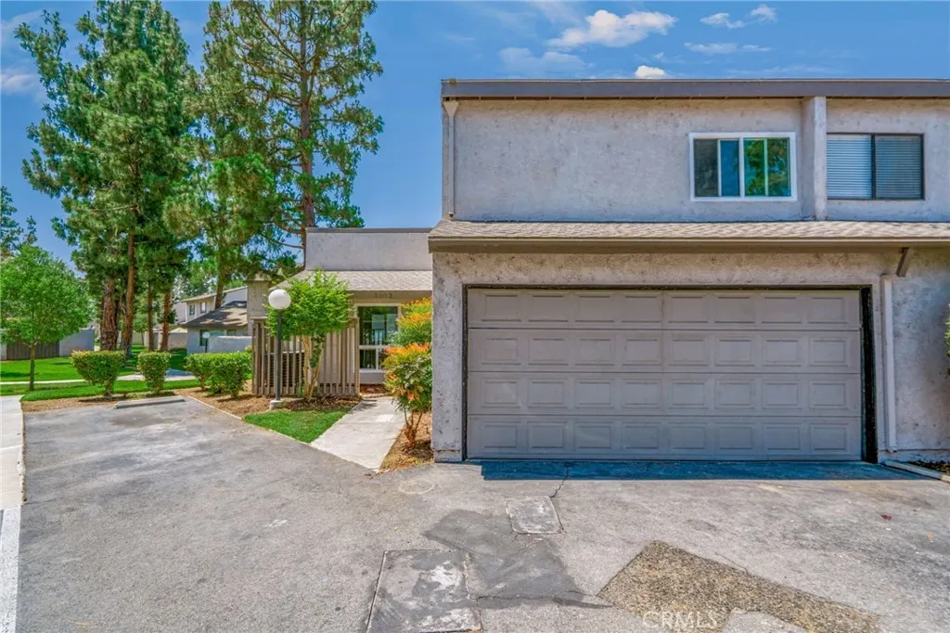
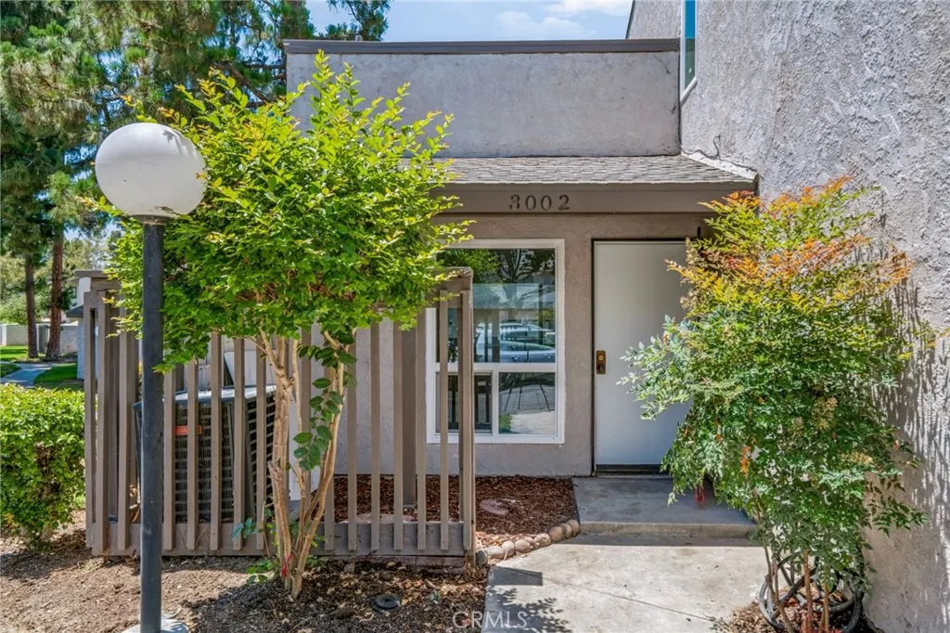
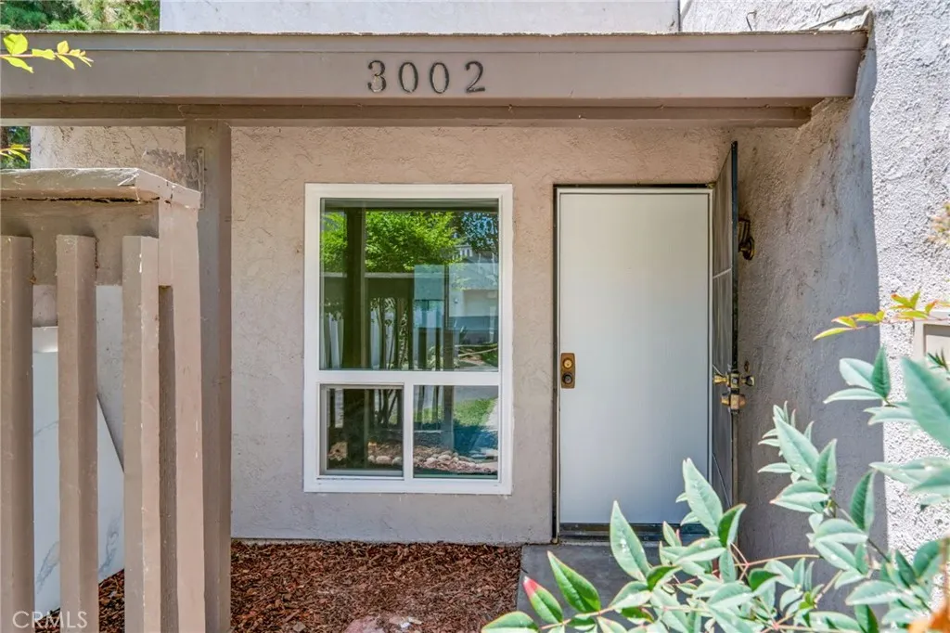
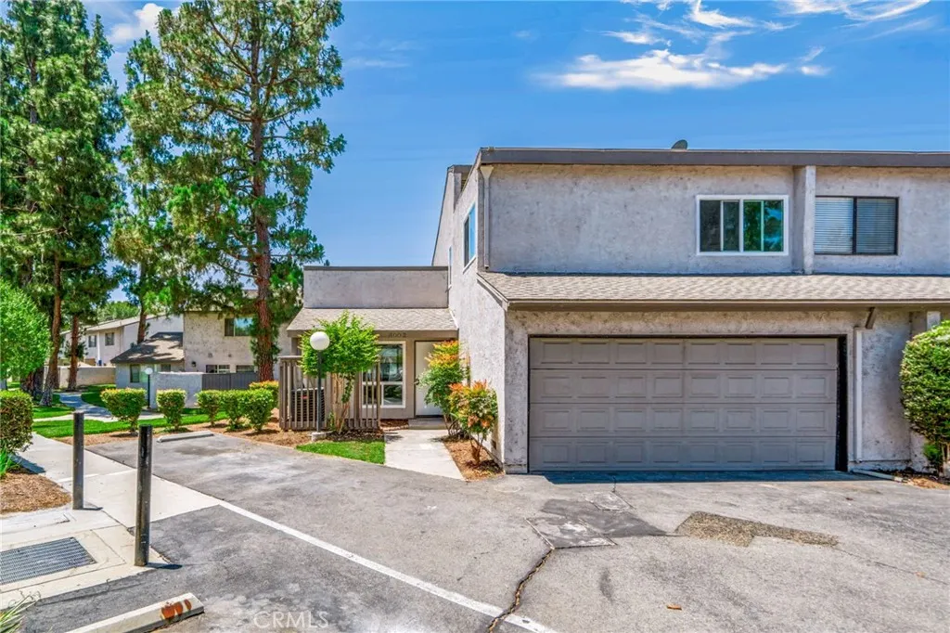
3002 E Via Siena, Anaheim, CA
Price
$ 659,900
Property Attributes
- MLS#PW26142616
- TypeSingle Family
- Listing Status Active Under Contract
- CountyOrange
- CityAnaheim
- Area Anaheim East of Harbor
- NeighborhoodVilla Frontera (VLFT)
- Zip92806
- Style
- Year Built1974
- Price$ 659,900
- Bedrooms3
- Full Bathrooms2
- Half Bathrooms0
- Sqr Footage1180
- Lot Size0.0406 Acres
Data Source:
California Regional MLS (CRMLS)
Property Description
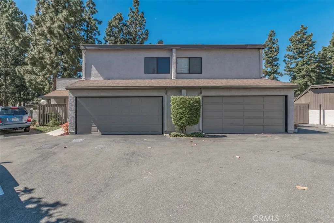
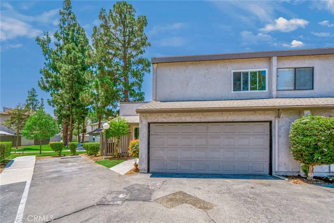
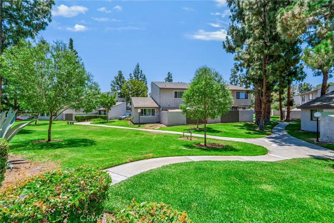
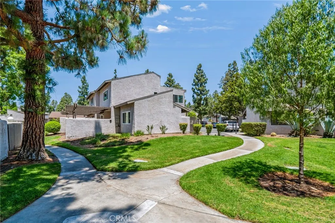
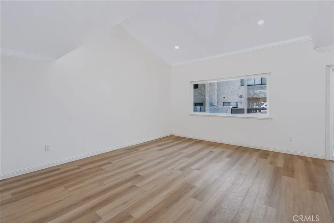
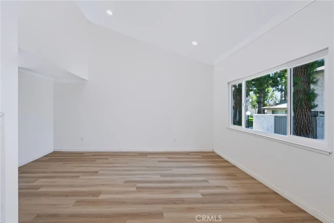
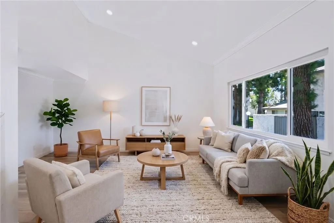
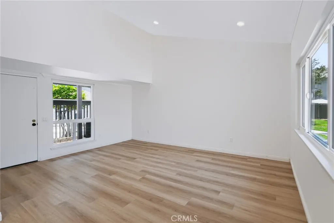
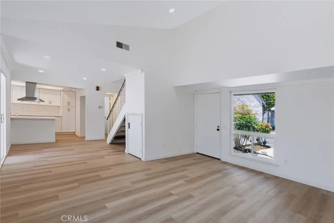
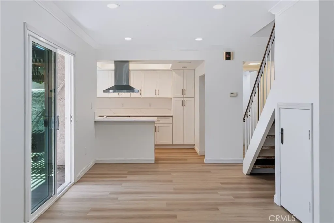
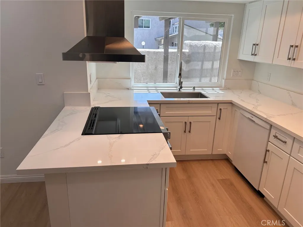
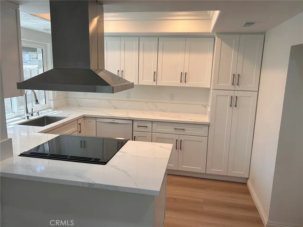
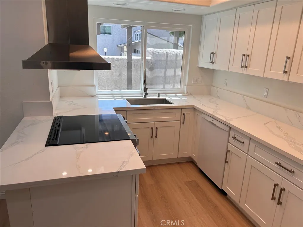
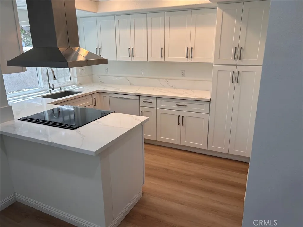
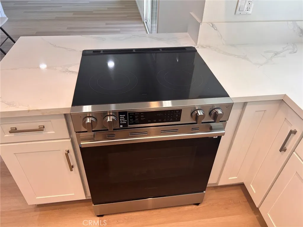
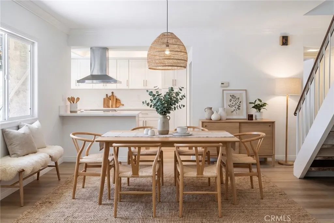
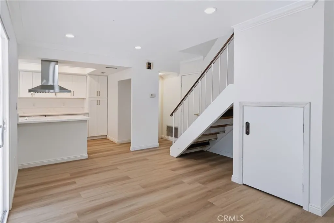
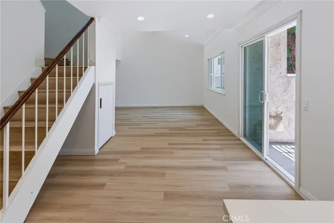
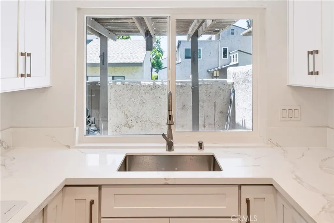
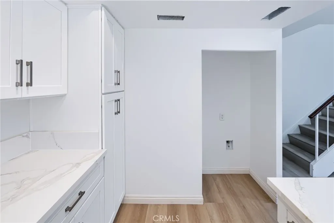
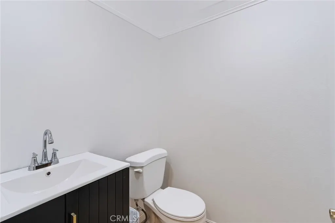
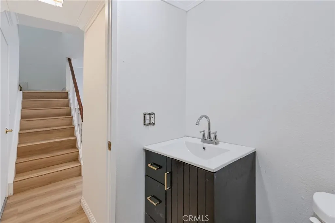
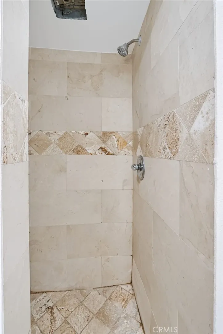
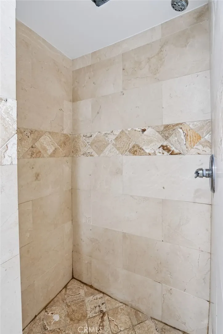
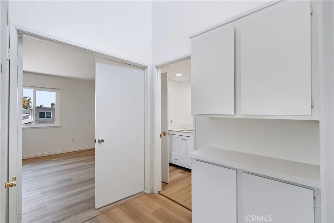
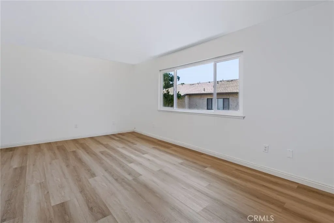
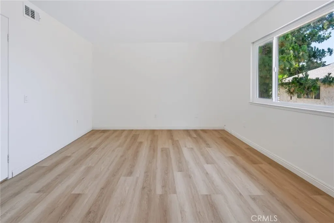
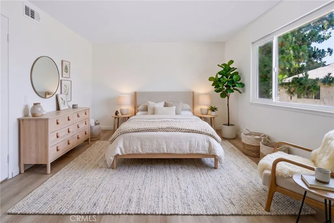
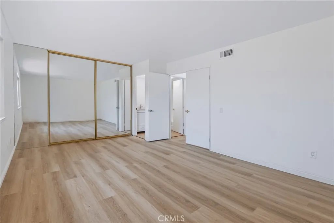
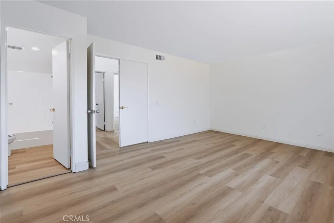
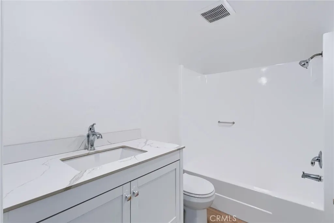
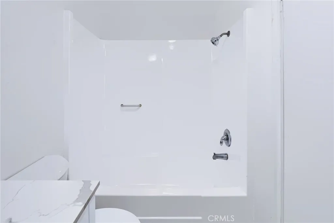
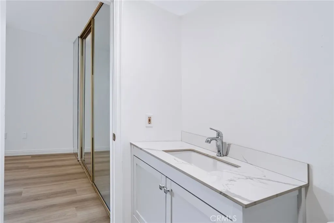
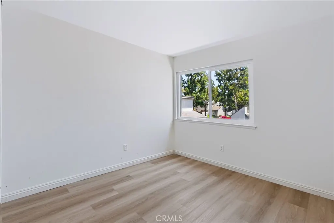
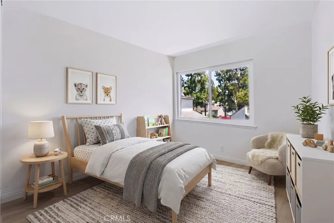
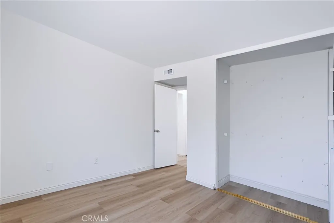
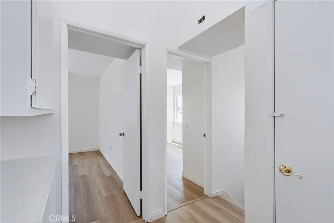
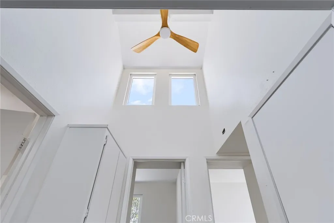
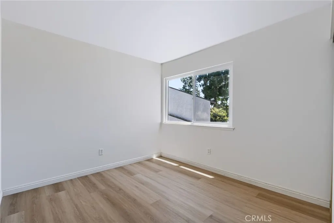
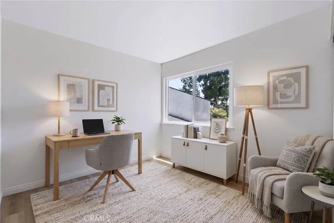
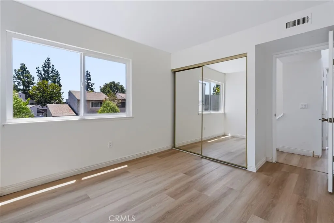
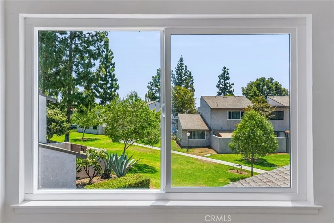
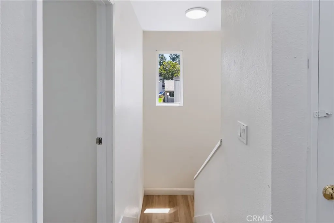
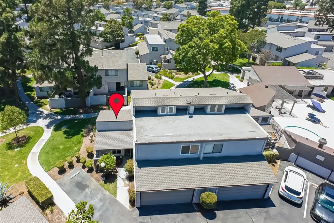
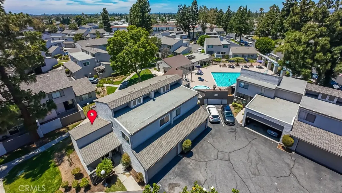
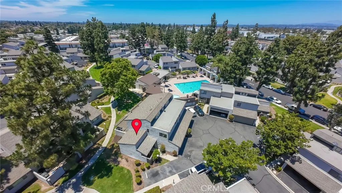
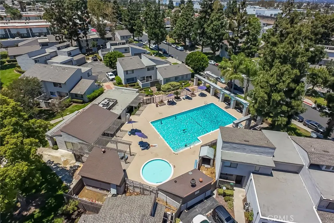
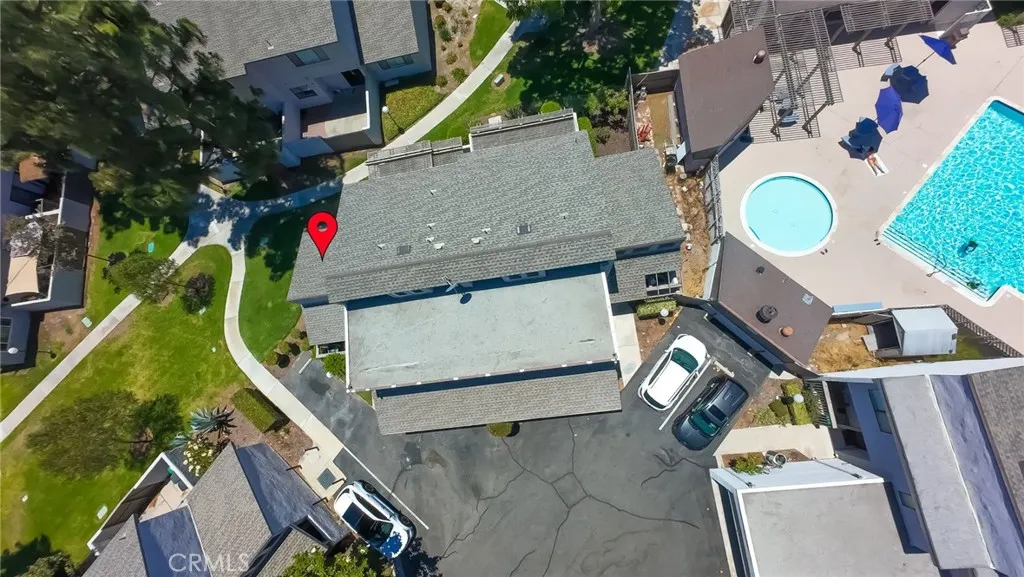
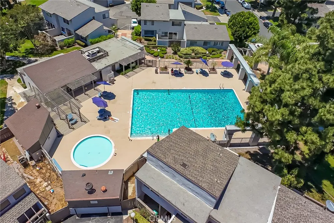
Welcome to this beautifully remodeled 3-bedroom, 2-bathroom townhome located in desirable East Anaheim! This end unit home features a stunning new kitchen with modern cabinetry, new appliances, and stylish finishes. Enjoy new waterproof laminate flooring throughout, along with new dual-pane windows and a sliding glass door that provide energy efficiency and abundant natural light. Step outside to a spacious private patio with a covered patio area—perfect for relaxing, entertaining, or outdoor dining. The attached two-car garage offers direct access to the home for added convenience. Additional features include central air conditioning, a newer roof, and quality upgrades throughout. Located within the highly regarded Placentia-Yorba Linda Unified School District, this exceptional home offers comfort, style, and a prime East Anaheim location close to shopping, dining, parks, and major freeways. Don’t miss this wonderful opportunity to own a turnkey home in one of Anaheim’s most desirable neighborhoods!
| Elementary School | Middle School | High School |
|---|---|---|
| Rio Vista Elementary School | Kramer Middle School | Valencia High School |
| Price History | |
|---|---|
| 7/1/2026 | Listed $689,900 |
| 7/30/2026 | 1$679,900 |
| 8/14/2026 | 1$669,900 |
| 9/9/2026 | 1$659,900 |
| 9/9/2026 | 2$669,900 |
| 9/11/2026 | 1$659,900 |
General Features
| Living Area | 1180 |
|---|---|
| Sewer | Public Sewer,Sewer Tap Paid |
| Heating | Central |
| Cooling | Central Air |
| Utilities | Electricity Connected,Sewer Connected,Water Connected |
| Possession | Close Of Escrow |
| Roof | Composition,Flat |
| Appliances | Dishwasher,Electric Cooktop,Disposal,Water Heater |
| HOA Fee | 475 |
| Garage Spaces | 2 |
| Patio/Porch Features | Concrete,Covered |
| Architectural Style | Contemporary |
| Pool Features | Association |
| Security Features | Carbon Monoxide Detector(s),Smoke Detector(s) |
| Construction Materials | Drywall,Frame,Glass,Stucco |
| Year Built | 1974 |
| Electric | Electricity - On Property |
| View | None |
| Stories Count | 2 |
| Levels | Two |
| Property Subtype | Single Family Residence |
| Community Features | Sidewalks |
| Accessibility | Accessible Doors |
| Assoc Fee Paid Per | Monthly |
| County | Orange |
| New Construction | false |
| Property Type | Residential |
| Association Amenities | Clubhouse,Insurance,Management,Pool |
| HOA | true |
| Attached Garage | true |
| Subdivision Name | Villa Frontera (VLFT) |
| Facing Direction | North |
| Garage Y/N | true |
| Full Baths | 1 |
| Special Listing Conditions | Standard |
| Status | Active Under Contract |
| Directions | South of Jackson, West of Via Amondo |
| High School | Valencia |
| City | Anaheim |
| Disclosures | Covenants/Restrictions Disclosure,HOA Disclosure |
| Association Name | Villa Frontera |
| Entry Location | 1 |
| Senior Community Y/N | false |
| High School District | Placentia-Yorba Linda Unified |
| Number Of Units Total | 160 |
| MLS Area | 78 - Anaheim East of Harbor |
| Lot Size Units | Square Feet |
| Lot Size Square Feet | 1770 |
| Listing Terms | Cash,Cash to New Loan,1031 Exchange,FHA,VA Loan |
| Spa Features | None |
| Elementary School | Rio Vista |
| Property Attached Y/N | true |
| Land Lease Y/N | false |
| Middle/Junior High School | Kramer |
| Property Condition | Updated/Remodeled |
| Additional Parcels Y/N | false |
| Lease Considered Y/N | false |
| Virtual Tour | https://youtube.com/shorts/pTfbeDqYqV8?si=6fMLN0W-SBV9HcVs |
| Structure Type | House |
| Living Area Units | Square Feet |
| Standard Status | Active Under Contract |
| Occupancy Type | Owner |
| Year Built Source | Assessor |
| Tax Lot | 87 |
| Property Sub Type Additional | Single Family Residence |
| Expected Active Date | 2026-07-03 |
| PostalCity | ANAHEIM |
Interior Features
| Interior Amenities | All Bedrooms Up |
|---|---|
| Flooring | Laminate,Vinyl |
| Fireplace Features | None |
| Total Stories | 2 |
| Common Walls | 1 Common Wall |
| Air Conditioning Y/N | true |
| Heating Y/N | true |
| Window Features | Double Pane Windows |
| Fireplace Y/N | false |
| 3/4 Baths | 1 |
| Laundry Features | In Garage |
| Total Bedrooms | 3 |
| Entry Level | 1 |
| Main Level Bathrooms | 1 |
| LivingAreaSource | Assessor |
| Total Baths | 2 |
Exterior Features
| Fencing | Stucco Wall |
|---|---|
| Parking Features | Direct Access,Door-Single,Garage |
| Lot Features | Cul-De-Sac,Level,Street Level |
| Water Source | Public |
| Total Parking | 2 |
| Lot Size Area | 1770 |
| Foundation Details | None |
| Spa | false |
| Lot Size Acres | 0.0406 |
| Road Surface Type | Paved |
| Private Pool | false |
| Lot Size Source | Assessor |
Amenities
- Foreclosure
- Views
- Short Sale
- New Construction
- Adult 55+
- Lease To Own
- No HOA Fees
- Furnished
- Primary On Main
- Air Conditioning
- Seller Finance
- Green
- Fixer Upper
- Horse
- Golf
- Fireplace
- Deck
- Garage
- Basement
- Pool
Property vs Single Family Average in 92806
Price
Year Built
 Based on information from California Regional Multiple Listing Service, Inc. as of September 19, 2026 5:21 PM UTC This information is for your personal, non-commercial use and may not be used for any purpose other than to identify prospective properties you may be interested in purchasing. Display of MLS data is usually deemed reliable but is NOT guaranteed accurate by the MLS. Buyers are responsible for verifying the accuracy of all information and should investigate the data themselves or retain appropriate professionals. Information from sources other than the Listing Agent may have been included in the MLS data. Unless otherwise specified in writing, Broker/Agent has not and will not verify any information obtained from other sources. The Broker/Agent providing the information contained herein may or may not have been the Listing and/or Selling Agent.
