
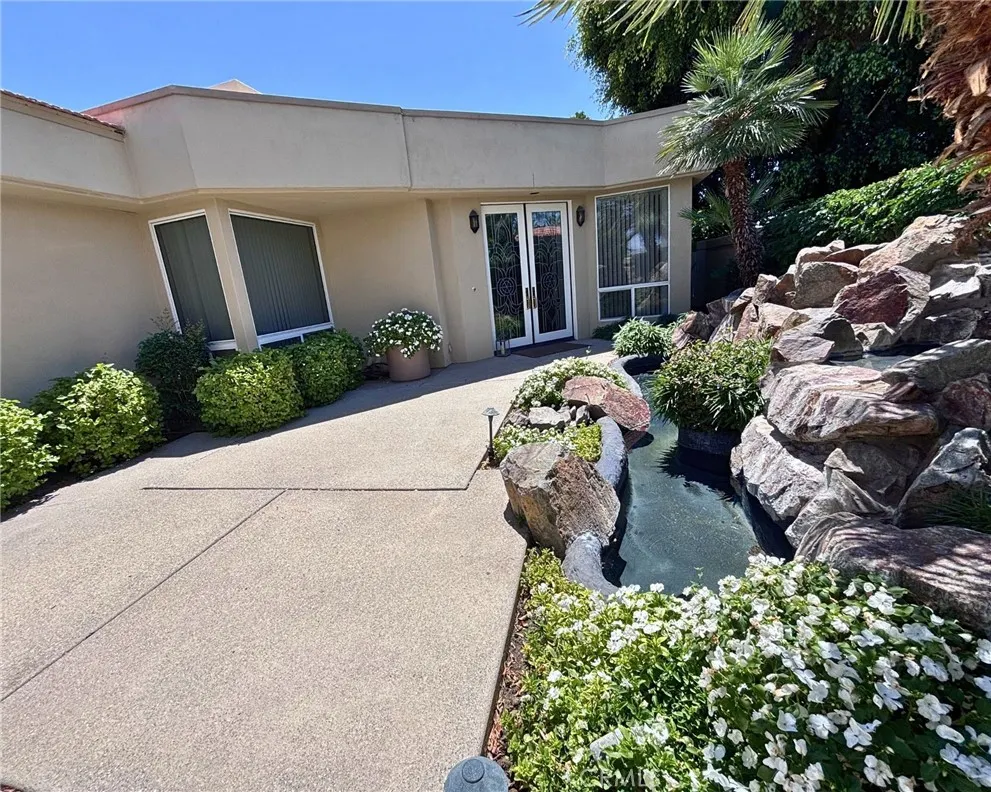
Waterfront - Golf Course
Address
44100 Lakeside Dr, Indian Wells, CA
Price
$ 699,900
Property Attributes
- MLS#PW26088493
- TypeSingle Family
- Listing Status Active
- CountyRiverside
- CityIndian Wells
- Area Indian Wells
- NeighborhoodDesert Horizons C.C. (32505)
- Zip92210
- Style
- Year Built1992
- Price$ 699,900
- Bedrooms2
- Full Bathrooms3
- Half Bathrooms0
- Sqr Footage2627
- Lot Size0.15 Acres
Data Source:
California Regional MLS (CRMLS)
Property Description
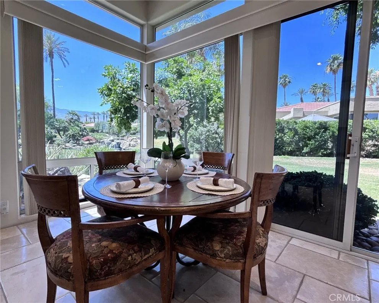
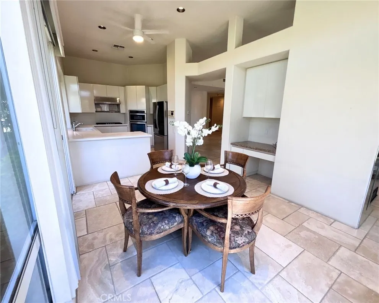
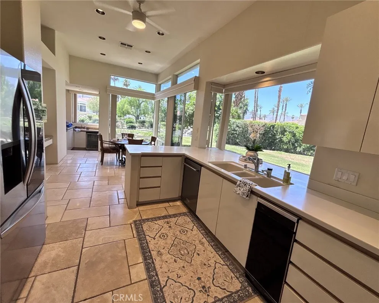
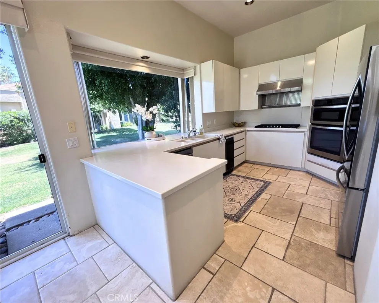
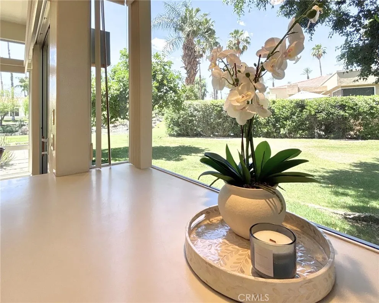
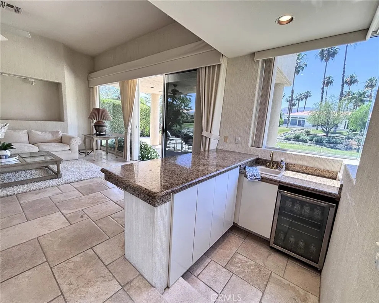
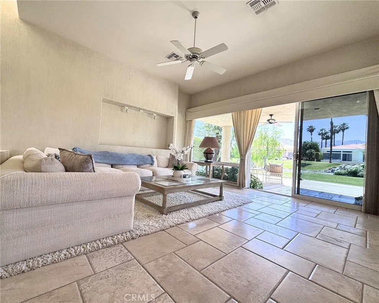
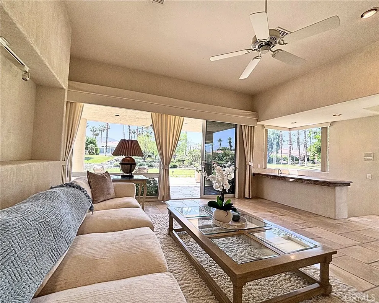
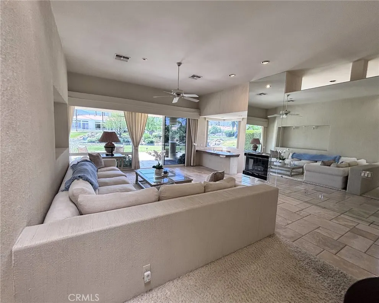
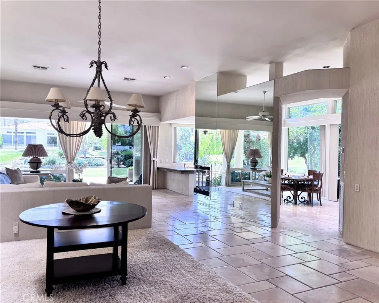
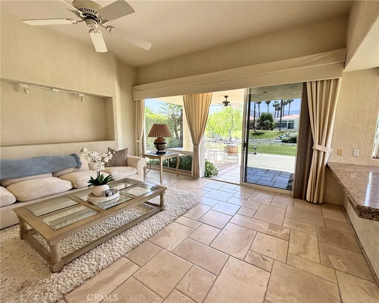
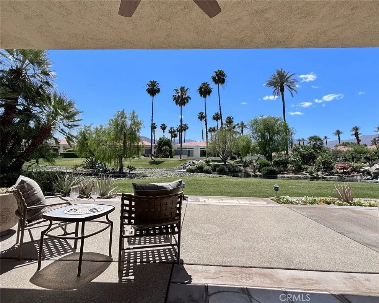
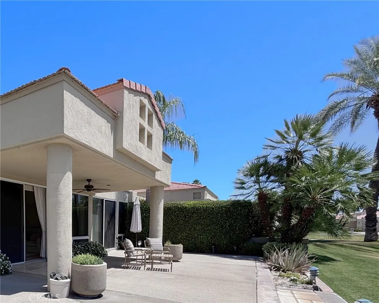
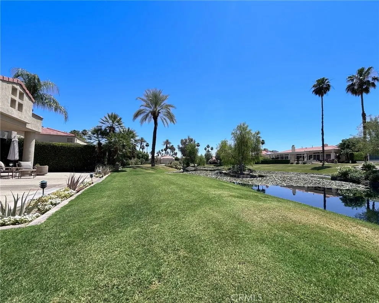
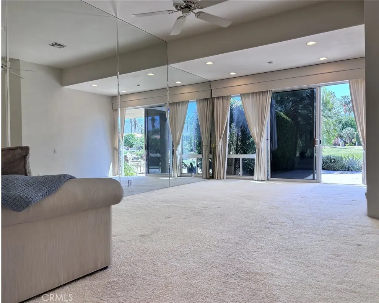
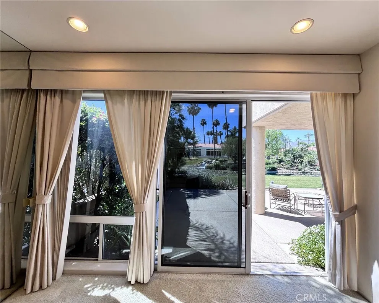
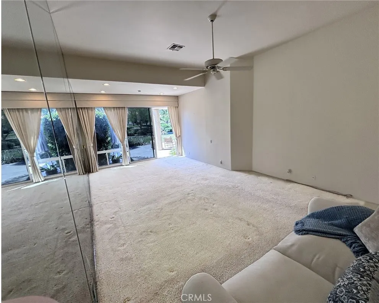
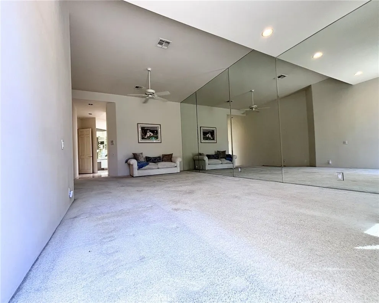
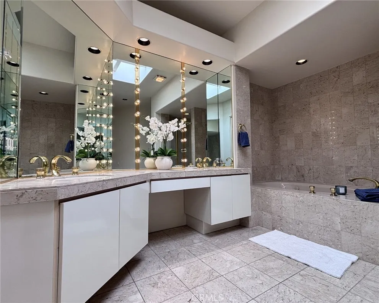
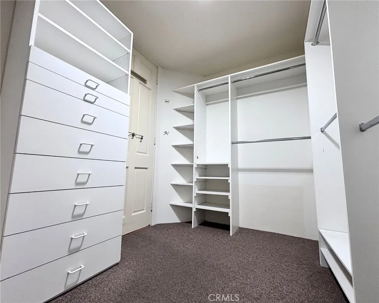
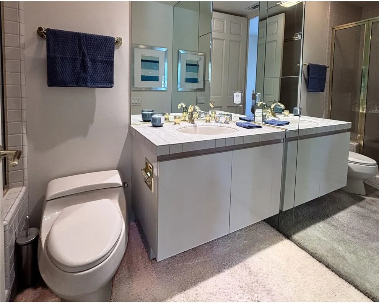
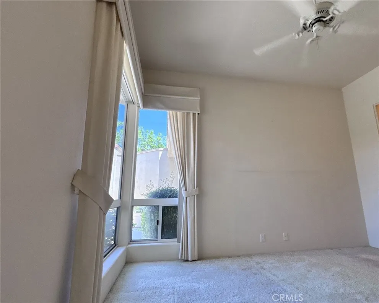
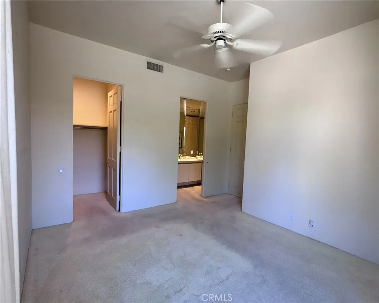
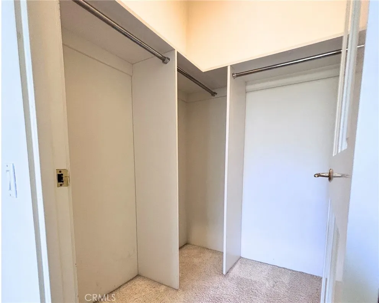
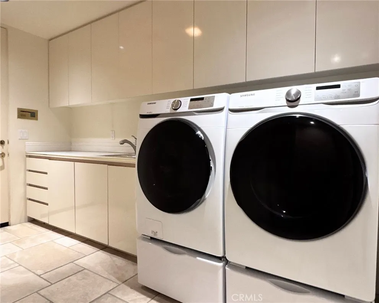
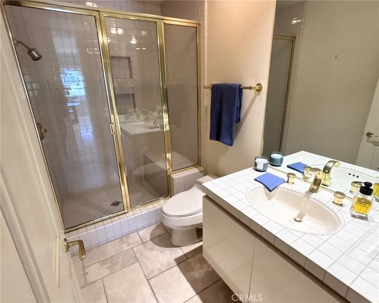
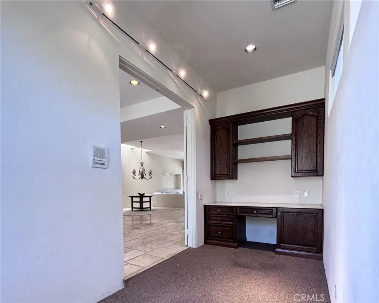
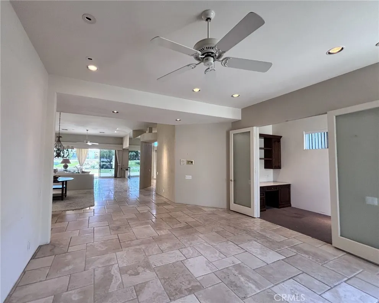
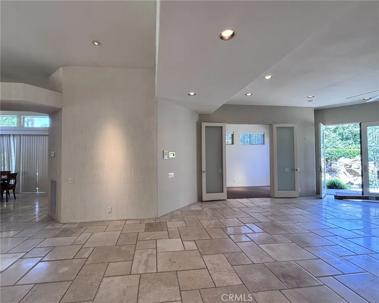
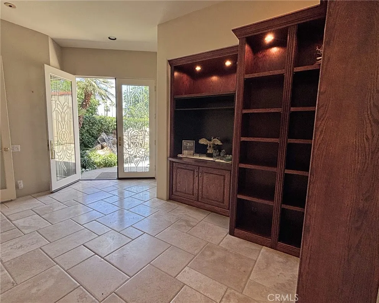
Welcome to a new era in desert living with your private retreat in the highly sought-after community of Desert Horizons Country Club. Spanning 2,627 square feet, this beautifully maintained residence offers the perfect blend of comfort, elegance, and effortless desert living. Featuring 2 spacious bedrooms and 3 bathrooms, the home showcases an open-concept layout with multiple living spaces, including a formal living room, dining area, dedicated office, and an inviting entertainment room complete with a wet bar—ideal for hosting or relaxing in style. The heart of the home flows seamlessly to a serene, private waterfront patio—perfect for morning coffee or evening gatherings with picturesque views as your backdrop. Residents of this exclusive, guard-gated golf community enjoy access to a newly renovated clubhouse and world-class amenities, including a state-of-the-art fitness center, pickleball and tennis courts, and a vibrant social atmosphere. Experience the best of luxury, lifestyle, and location—this is desert living at its finest.
| Elementary School | Middle School | High School |
|---|---|---|
| Abraham Lincoln Elementary School | La Quinta Middle School | Palm Desert High School |
| Price History | |
|---|---|
| 4/24/2026 | Listed $739,999 |
| 6/12/2026 | 5$699,900 |
General Features
| Living Area | 2627 |
|---|---|
| Sewer | Unknown |
| Heating | Forced Air |
| Cooling | Central Air |
| Appliances | Dishwasher,Disposal,Gas Oven,Gas Range,Microwave,Refrigerator,Range Hood,Water Heater |
| HOA Fee | 1732 |
| Garage Spaces | 3 |
| Patio/Porch Features | Open,Patio |
| Pool Features | None |
| Security Features | Gated with Guard |
| Year Built | 1992 |
| View | Water |
| Stories Count | 1 |
| Levels | One |
| Property Subtype | Single Family Residence |
| Waterfront Features | Lagoon |
| Community Features | Golf |
| HOA Fee 2 | 350 |
| Assoc Fee Paid Per | Monthly |
| County | Riverside |
| New Construction | false |
| Property Type | Residential |
| Association Amenities | Bocce Court,Clubhouse,Fitness Center,Golf Course,Meeting/Banquet/Party Room,Pickleball,Tennis Court(s) |
| HOA | true |
| Attached Garage | true |
| Subdivision Name | Desert Horizons C.C. (32505) |
| Garage Y/N | true |
| Full Baths | 3 |
| Special Listing Conditions | Standard |
| Status | Active |
| Directions | ENTER DESERT HORIZONS THROUGH THE HWY 111 GUARD GATE. SECURITY WILL PROVIDE DIRECTIONS. CROSS STREET: COOK STREET |
| High School | Palm Desert |
| City | Indian Wells |
| Association Name | DESERT HORIZONS |
| Entry Location | GROUND |
| Senior Community Y/N | false |
| High School District | Desert Sands Unified |
| Number Of Units Total | 1 |
| MLS Area | 325 - Indian Wells |
| Lot Size Units | Square Feet |
| Lot Size Square Feet | 6534 |
| Listing Terms | Cash,Conventional,Fannie Mae |
| Spa Features | Community |
| HOA Fee 2 Frequency | Monthly |
| Elementary School | Abraham Lincoln |
| Property Attached Y/N | false |
| Land Lease Y/N | false |
| Middle/Junior High School | La Quinta |
| Additional Parcels Y/N | false |
| Lease Considered Y/N | false |
| Structure Type | House |
| AssociationName2 | DESERT HORIZONS |
| Living Area Units | Square Feet |
| Standard Status | Active |
| Occupancy Type | Vacant |
| Year Built Source | Appraiser |
| Tax Lot | 21 |
| Property Sub Type Additional | Single Family Residence |
| Expected Active Date | 2026-05-03 |
| PostalCity | INDIAN WELLS |
Interior Features
| Interior Amenities | Wet Bar,Built-in Features,Ceiling Fan(s),Separate/Formal Dining Room,High Ceilings,Open Floorplan,Partially Furnished,Recessed Lighting,Tile Counters,All Bedrooms Down |
|---|---|
| Flooring | Tile |
| Fireplace Features | Living Room |
| Total Stories | 1 |
| Common Walls | No Common Walls |
| Air Conditioning Y/N | true |
| Heating Y/N | true |
| Fireplace Y/N | true |
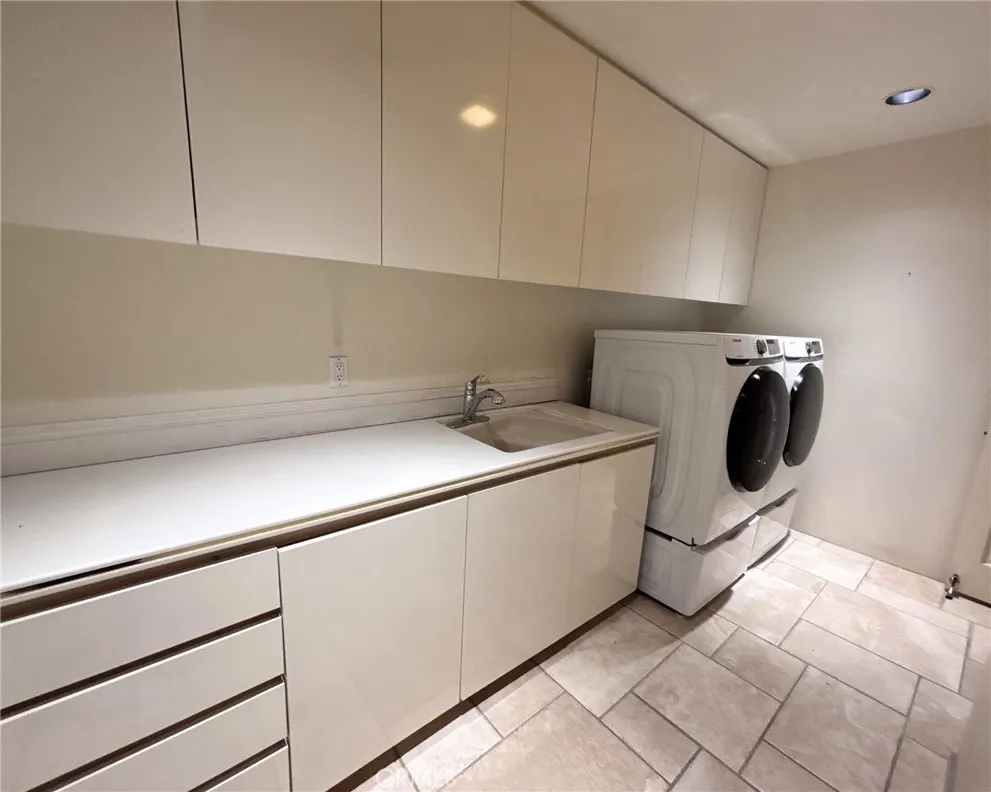
| Laundry Features | Inside |
| Total Bedrooms | 2 |
| Entry Level | 1 |
| Main Level Bedrooms | 2 |
| Main Level Bathrooms | 3 |
| LivingAreaSource | Appraiser |
| Total Baths | 3 |
Exterior Features
| Parking Features | Driveway,Garage |
|---|---|
| Lot Features | 0-1 Unit/Acre |
| Total Parking | 3 |
| Lot Size Area | 6534 |
| Spa | true |
| Lot Size Acres | 0.15 |
| Private Pool | false |
| Lot Size Source | Appraiser |
Amenities
- Foreclosure
- Views
- Short Sale
- New Construction
- Adult 55+
- Lease To Own
- No HOA Fees
- Furnished
- Primary On Main
- Air Conditioning
- Seller Finance
- Green
- Fixer Upper
- Horse
- Golf
- Fireplace
- Deck
- Garage
- Basement
- Pool
Property vs Single Family Average in 92210
Price
Year Built
 Based on information from California Regional Multiple Listing Service, Inc. as of September 13, 2026 4:48 PM UTC This information is for your personal, non-commercial use and may not be used for any purpose other than to identify prospective properties you may be interested in purchasing. Display of MLS data is usually deemed reliable but is NOT guaranteed accurate by the MLS. Buyers are responsible for verifying the accuracy of all information and should investigate the data themselves or retain appropriate professionals. Information from sources other than the Listing Agent may have been included in the MLS data. Unless otherwise specified in writing, Broker/Agent has not and will not verify any information obtained from other sources. The Broker/Agent providing the information contained herein may or may not have been the Listing and/or Selling Agent.
