
Price Reduction
Address
805 Futura, San Clemente, CA
Price
$ 1,899,999
Property Attributes
- MLS#OC26158277
- TypeSingle Family
- Listing Status Active
- CountyOrange
- CitySan Clemente
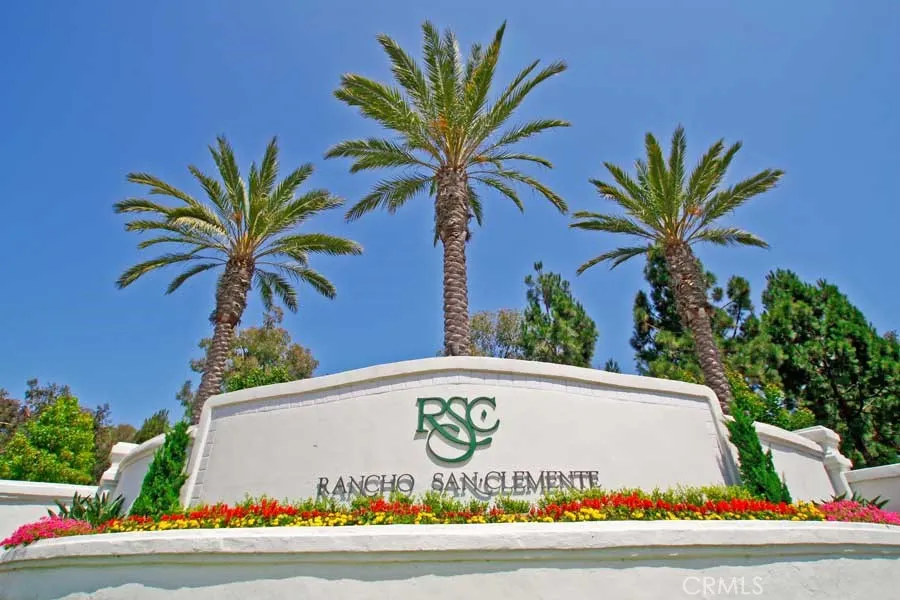
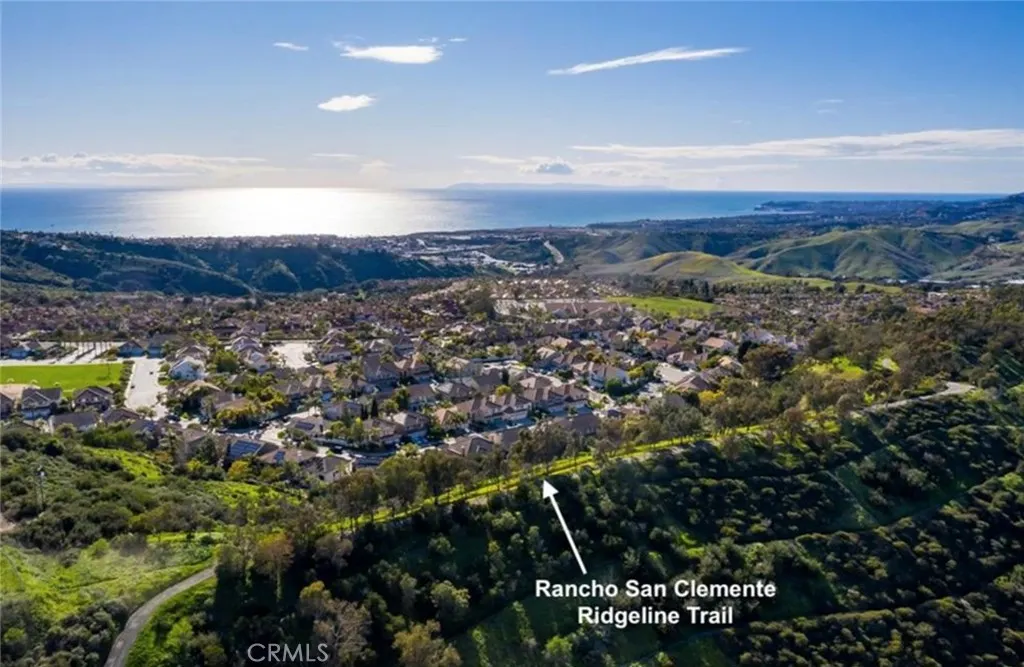
- Area Rancho San Clemente
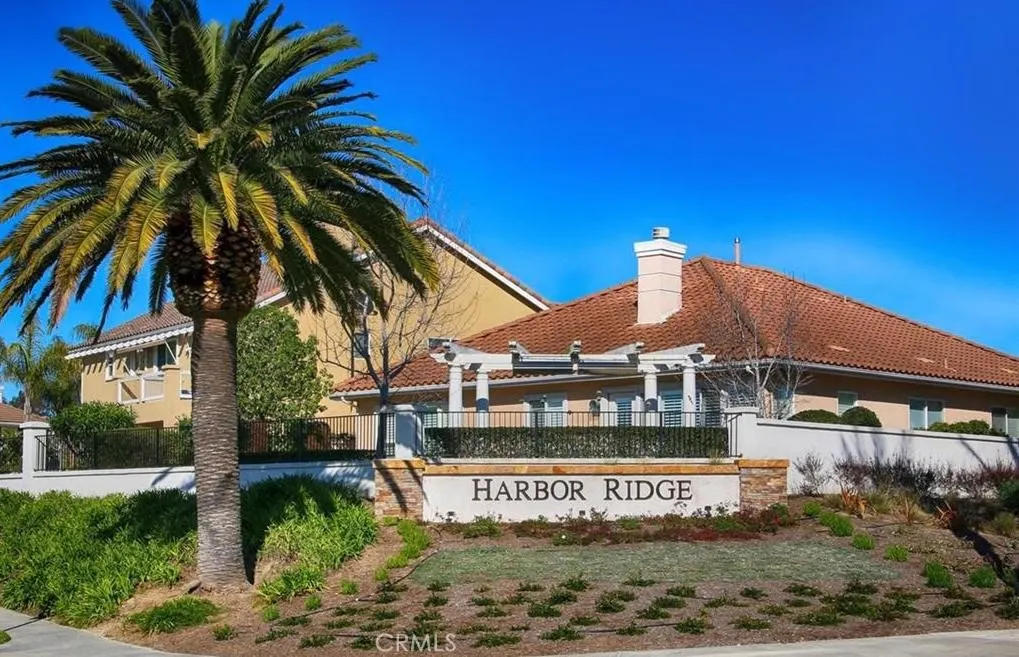
- NeighborhoodHarbor Ridge (HARR)
- Zip92672
- Style
- Year Built1997
- Price$ 1,899,999
- Bedrooms5
- Full Bathrooms4
- Half Bathrooms0
- Sqr Footage2711
- Lot Size0.1221 Acres
Data Source:
California Regional MLS (CRMLS)
Property Description
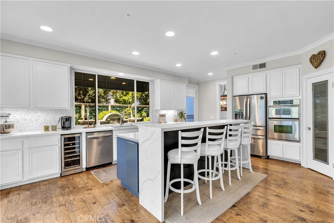
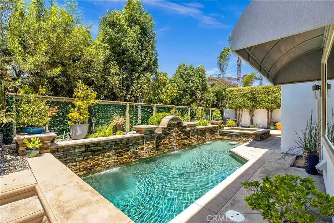
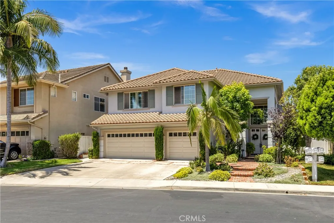
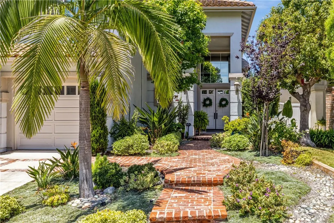
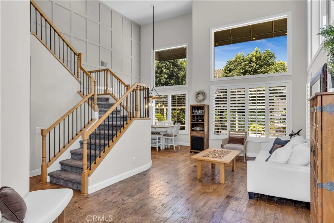
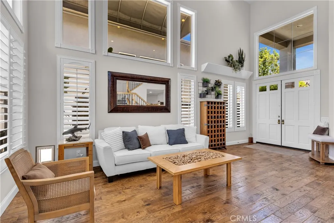
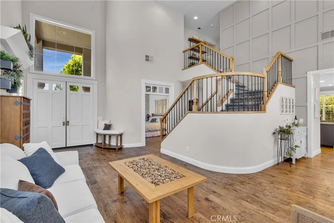
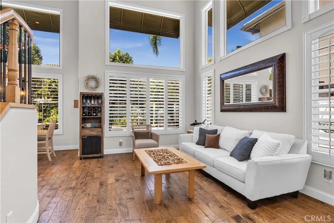
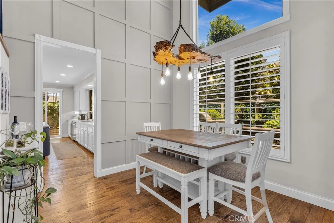
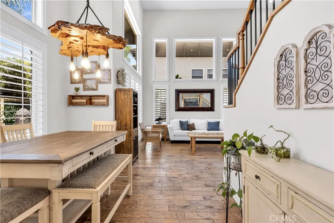
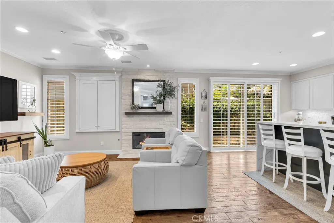
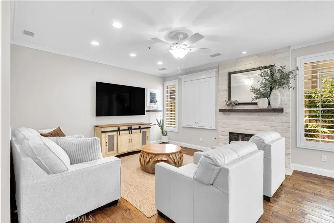
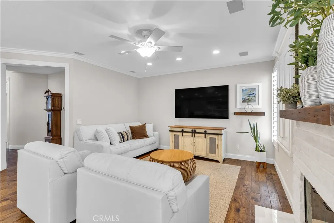
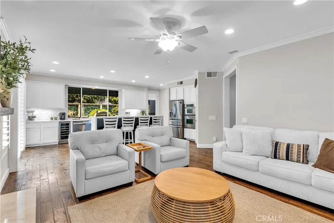
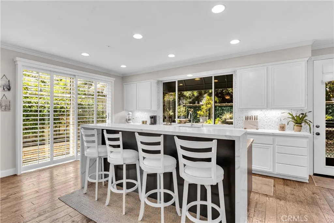
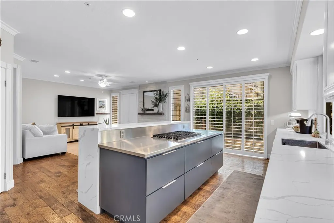
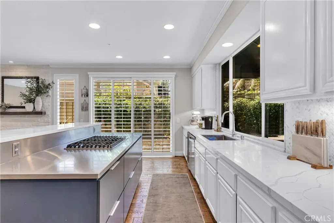
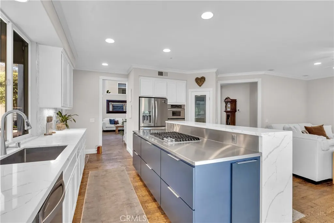
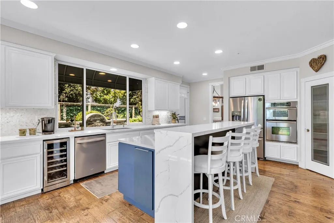
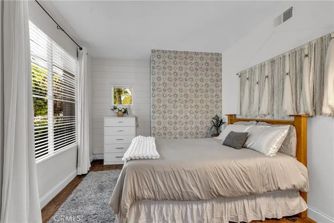
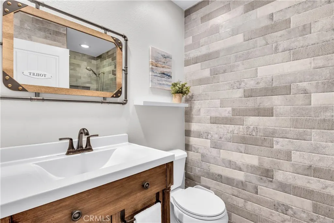
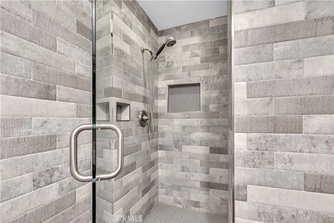
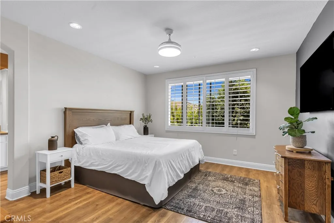
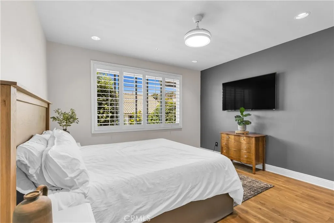
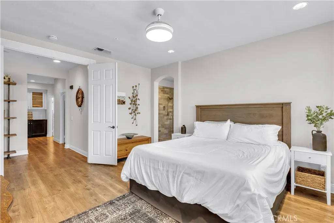
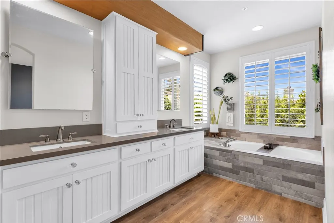
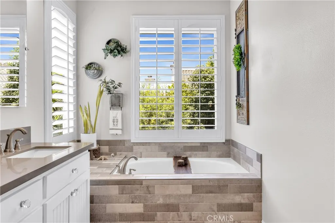
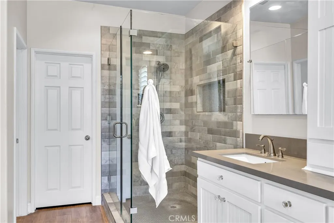
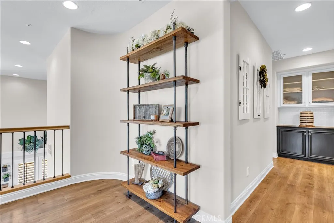
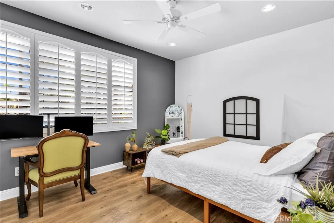
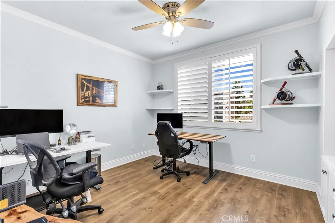
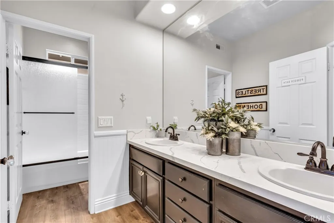
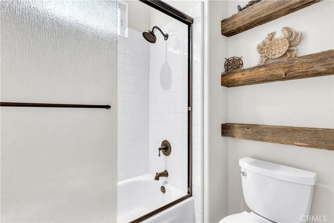
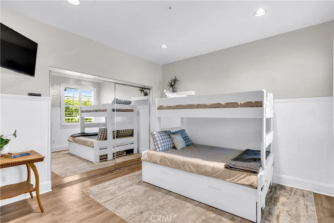
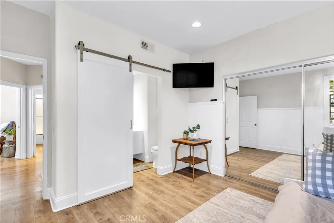
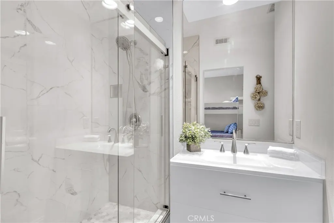
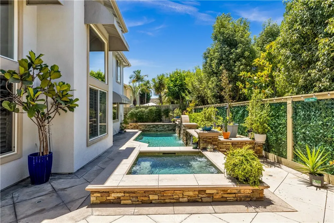
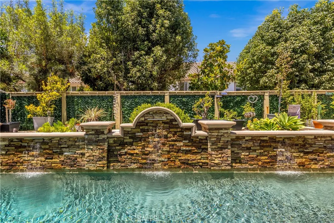
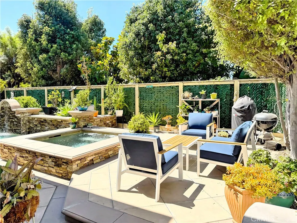
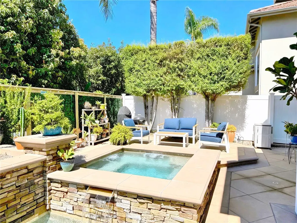
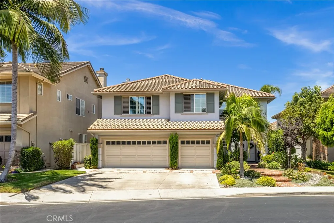
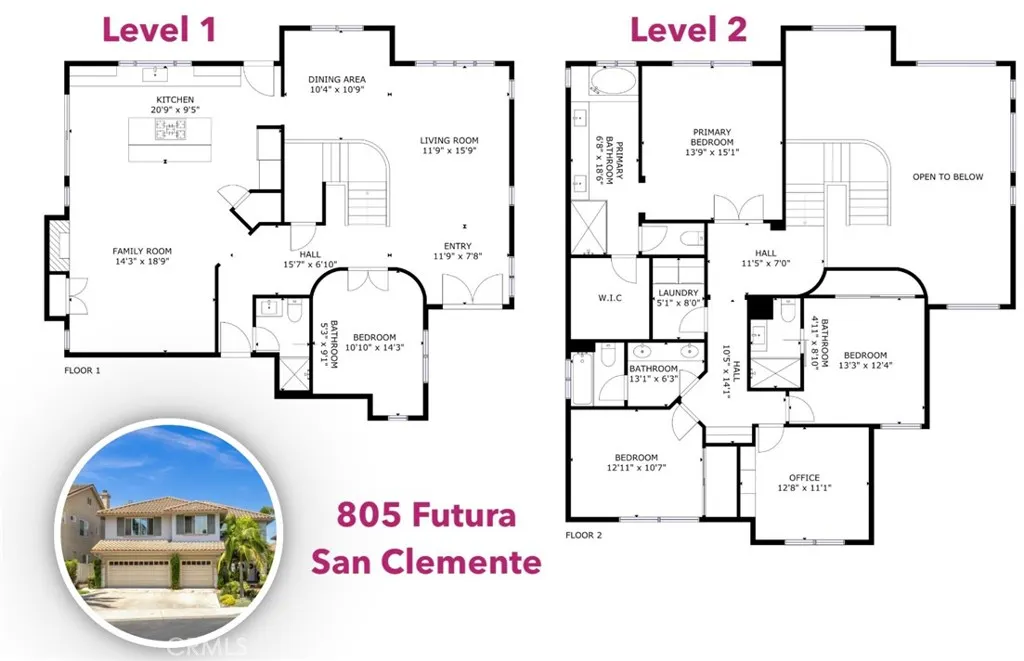
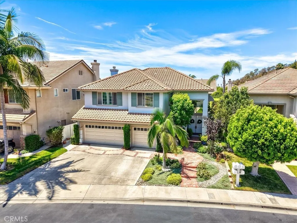
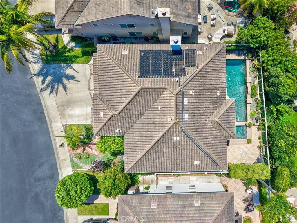
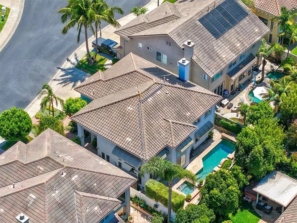
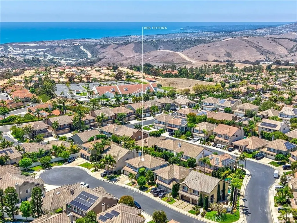
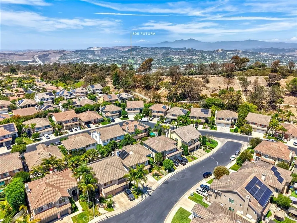
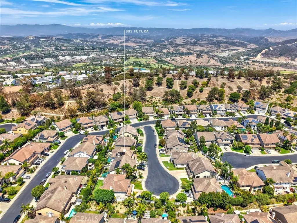
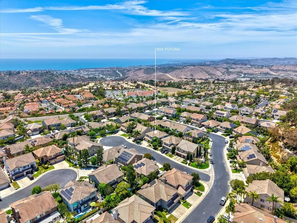
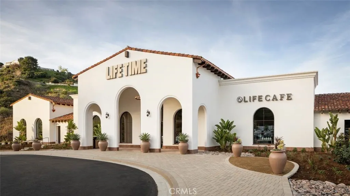

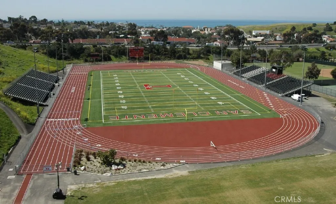
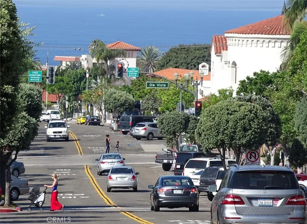
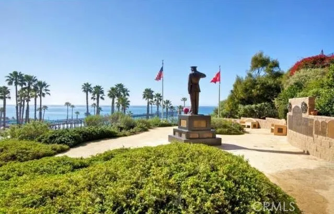
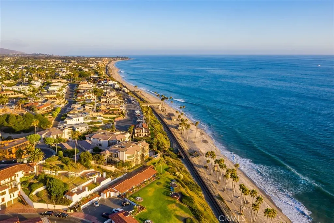
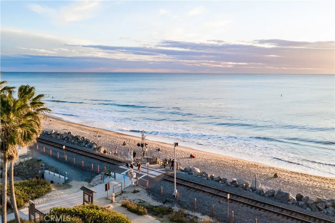
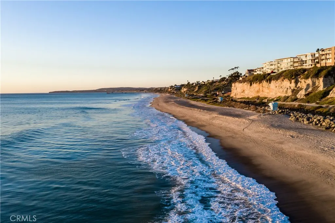
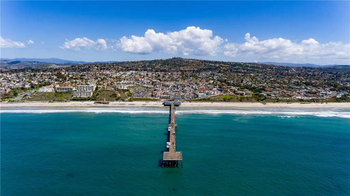
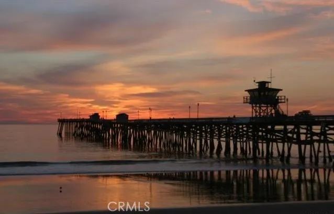
$100,000 PRICE IMPROVEMENT! There are homes that check a few boxes...and then there are homes like this that seem to check them all. Perfectly positioned on a quiet cul-de-sac in the ocean-view community of Harbor Ridge, this beautifully remodeled 5 bed/4 bath home offers over 2,700 square feet of thoughtfully designed living space with a fresh coastal aesthetic & an exceptional balance of style and function. Every room reflects the care & attention that went into this renovation. Rich solid hickory hardwood flooring anchors the main level, while wide-plank luxury vinyl flooring continues the warm, contemporary feel upstairs. A stunning custom 2 story feature wall frames the staircase & dining/living rooms, in addition to carefully selected lighting, thoughtfully placed designer wallpaper accents, & unique architectural details - including a hand-carved wood chandelier in the dining room. The reimagined kitchen blends style with everyday function. Custom cabinetry, quartz counters, a walk-in pantry, & an expanded island featuring a chef-inspired stainless steel prep surface plus custom storage create a space that's equally suited for entertaining & everyday living. The floor plan is just as impressive as the finishes. A main-level bedroom & full bath provide ideal flexibility for guests, extended family, or a home office. Upstairs, the spacious primary suite is joined by three additional bedrooms, including one with its own private ensuite & two serviced by a thoughtfully designed split bath with a separate vanity area - making busy mornings remarkably easy. Each of the home's four bathrooms has been beautifully remodeled with quartz countertops, custom cabinetry, updated fixtures & lighting, & elegant frameless glass shower enclosures, creating a cohesive, elevated feel throughout. Outside, the private backyard was designed for enjoying the very best of Southern California, with a sparkling saltwater pool & spa, fabulous hardscaping and landscaping, & inviting spaces for relaxing, entertaining, & making memories. Living in Harbor Ridge means enjoying everything that makes San Clemente so special - from morning walks with an ocean breeze to afternoons at the beach, evenings downtown, & weekends spent surfing, hiking, or dining along the coast. With Lifetime Fitness just moments away & easy access to the iconic pier, world-class beaches & surf, shops, restaurants, & freeway access, this is more than a home - it's San Clemente lifestyle at its finest.
| Elementary School | Middle School | High School |
|---|---|---|
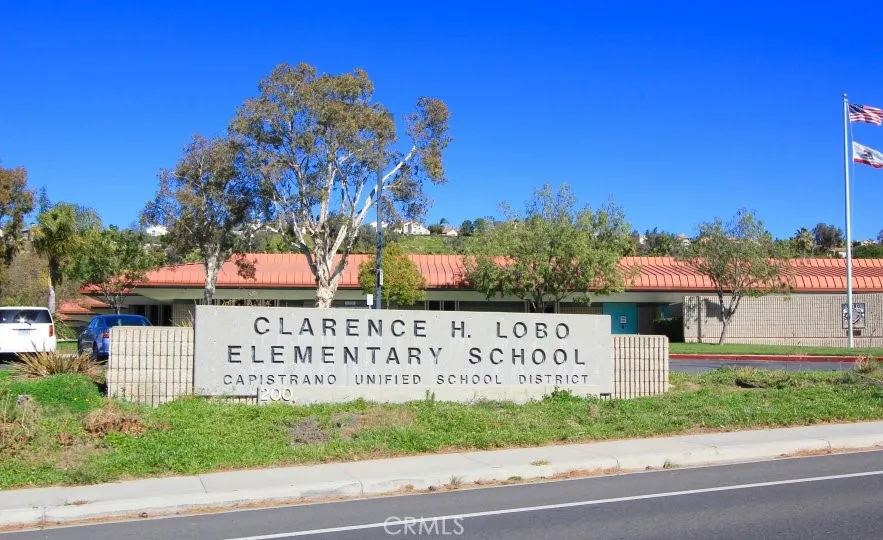
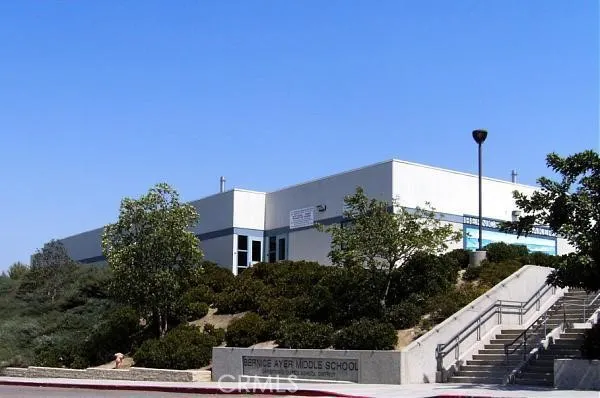
| Marblehead Elementary School | Bernice Middle School | San Clemente High School |
| Price History | |
|---|---|
| 7/28/2026 | Listed $1,999,999 |
| 8/25/2026 | 5$1,899,999 |
General Features
| Living Area | 2711 |
|---|---|
| Sewer | Public Sewer |
| Heating | Central,Forced Air,Zoned |
| Cooling | Central Air |
| Utilities | Cable Available,Underground Utilities |
| Possession | Negotiable,See Remarks |
| Roof | Spanish Tile |
| Appliances | Convection Oven,Dishwasher,Electric Oven,Disposal,Gas Range,Microwave,Refrigerator,Vented Exhaust Fan,Water To Refrigerator,Water Heater,Dryer,Washer |
| HOA Fee | 146.88 |
| Garage Spaces | 3 |
| Patio/Porch Features | Concrete,Open,Patio |
| Architectural Style | Mediterranean |
| Pool Features | Gunite,Heated,In Ground,Private,Salt Water |
| Security Features | Carbon Monoxide Detector(s),Fire Sprinkler System,Smoke Detector(s) |
| Construction Materials | Drywall,Concrete,Stone Veneer,Stucco |
| Year Built | 1997 |
| Electric | Standard |
| View | None |
| Stories Count | 2 |
| Levels | Two |
| Property Subtype | Single Family Residence |
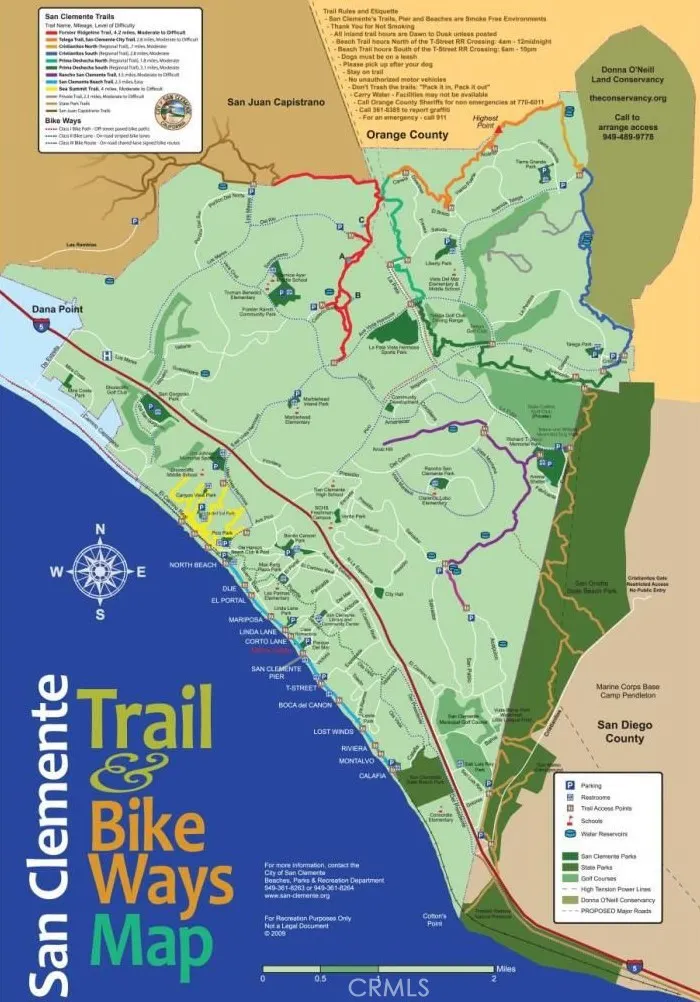
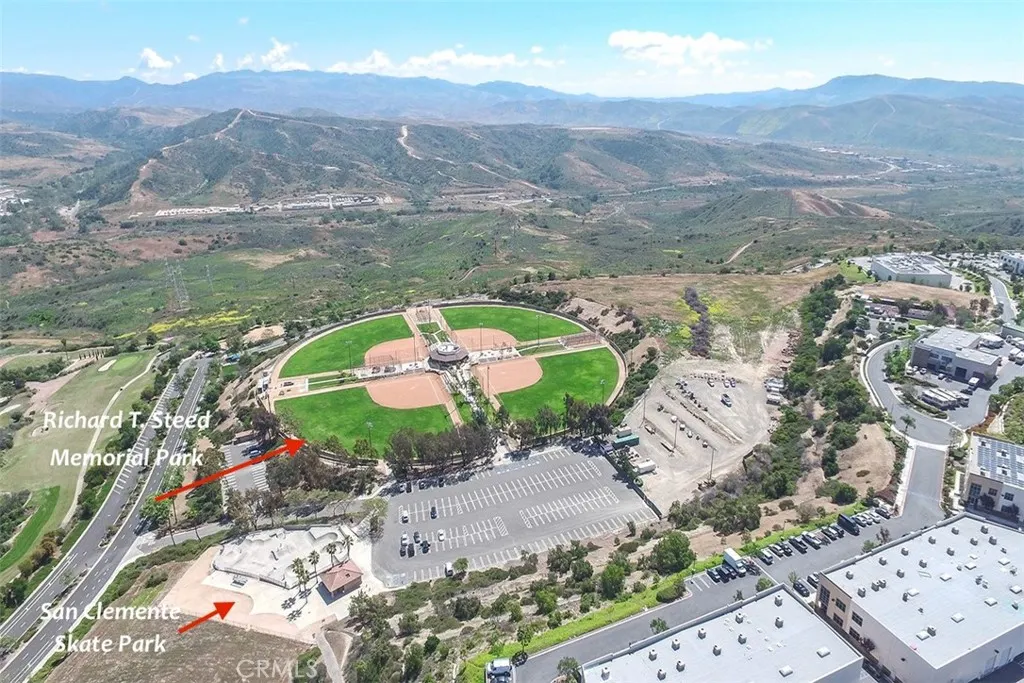
| Community Features | Biking,Curbs,Dog Park,Gutter(s),Hiking,Storm Drain(s),Street Lights,Suburban,Sidewalks,Park |
| HOA Fee 2 | 56 |
| Assoc Fee Paid Per | Monthly |
| County | Orange |
| New Construction | false |
| Property Type | Residential |
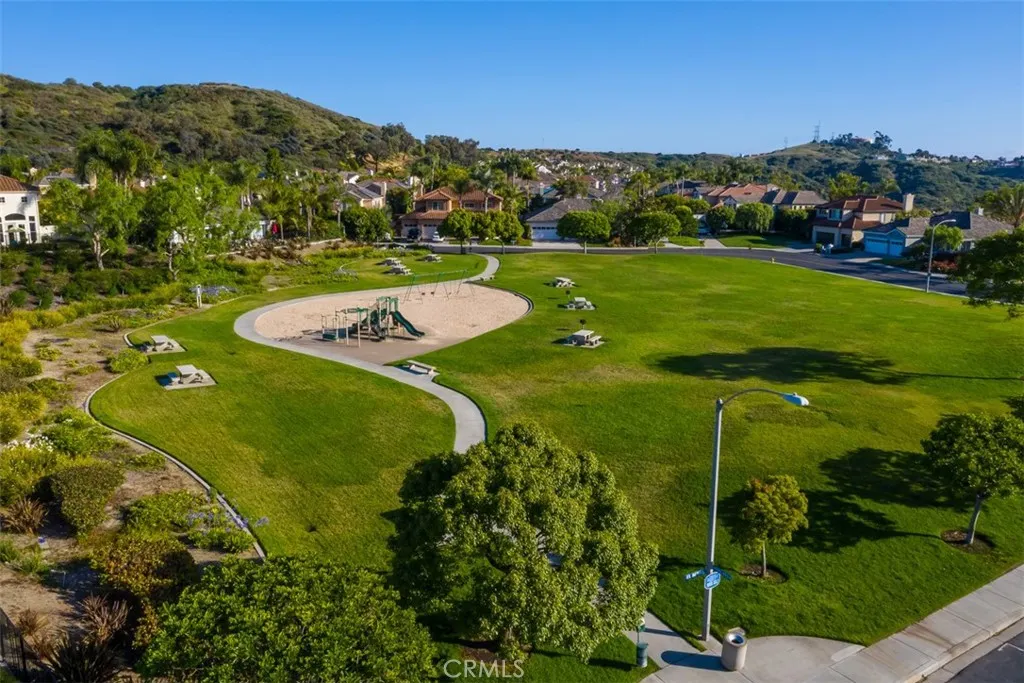
| Association Amenities | Playground |
| HOA | true |
| Attached Garage | true |
| Subdivision Name | Harbor Ridge (HARR) |
| Garage Y/N | true |
| Full Baths | 2 |
| Special Listing Conditions | Standard |
| Status | Active |
| Directions | Pico to Calle Del Cerro to Avenida Vista Montana to El Chico To Avenida Osa to Rio Lindo to Futura |
| High School | San Clemente |
| City | San Clemente |
| Disclosures | Covenants/Restrictions Disclosure,HOA Disclosure |
| Association Name | Harbor View Estates |
| Entry Location | 1 |
| Senior Community Y/N | false |
| High School District | Capistrano Unified |
| Number Of Units Total | 1 |
| MLS Area | RS - Rancho San Clemente |
| Lot Size Units | Square Feet |
| Lot Size Square Feet | 5320 |
| Listing Terms | Cash,Cash to New Loan,Conventional,FHA,Fannie Mae,Freddie Mac,VA Loan |
| Spa Features | Gunite,Heated,In Ground,Private |
| HOA Fee 2 Frequency | Monthly |
| Elementary School | Marblehead |
| Property Attached Y/N | false |
| Land Lease Y/N | false |
| Current Financing | Conventional |
| Middle/Junior High School | Bernice |
| Property Condition | Updated/Remodeled,Turnkey |
| Additional Parcels Y/N | false |
| Lease Considered Y/N | false |
| Virtual Tour | https://805Futura.com/idx |
| Structure Type | House |
| AssociationName2 | Rancho San Clemente |
| Living Area Units | Square Feet |
| Builder Name | JM Peters |
| Standard Status | Active |
| Occupancy Type | Owner |
| Year Built Source | Assessor |
| Tax Lot | 96 |
| Virtual Tour | https://805Futura.com/ |
| Property Sub Type Additional | Single Family Residence |
| PostalCity | SAN CLEMENTE |
Interior Features
| Interior Amenities | Breakfast Bar,Built-in Features,Ceiling Fan(s),Crown Molding,Cathedral Ceiling(s),Separate/Formal Dining Room,High Ceilings,In-Law Floorplan,Open Floorplan,Pantry,Paneling/Wainscoting,Quartz Counters,Stone Counters,Recessed Lighting,Two Story Ceilings,Unfurnished,Bedroom on Main Level,Entrance Foyer,Primary Suite,Walk-In Pantry,Walk-In Closet(s) |
|---|---|
| Flooring | Carpet,Laminate,Wood |
| Fireplace Features | Family Room,Gas |
| Total Stories | 2 |
| Common Walls | No Common Walls |
| Air Conditioning Y/N | true |
| Heating Y/N | true |
| Window Features | Blinds,Custom Covering(s),Double Pane Windows,Plantation Shutters,Screens |
| Fireplace Y/N | true |
| 3/4 Baths | 2 |
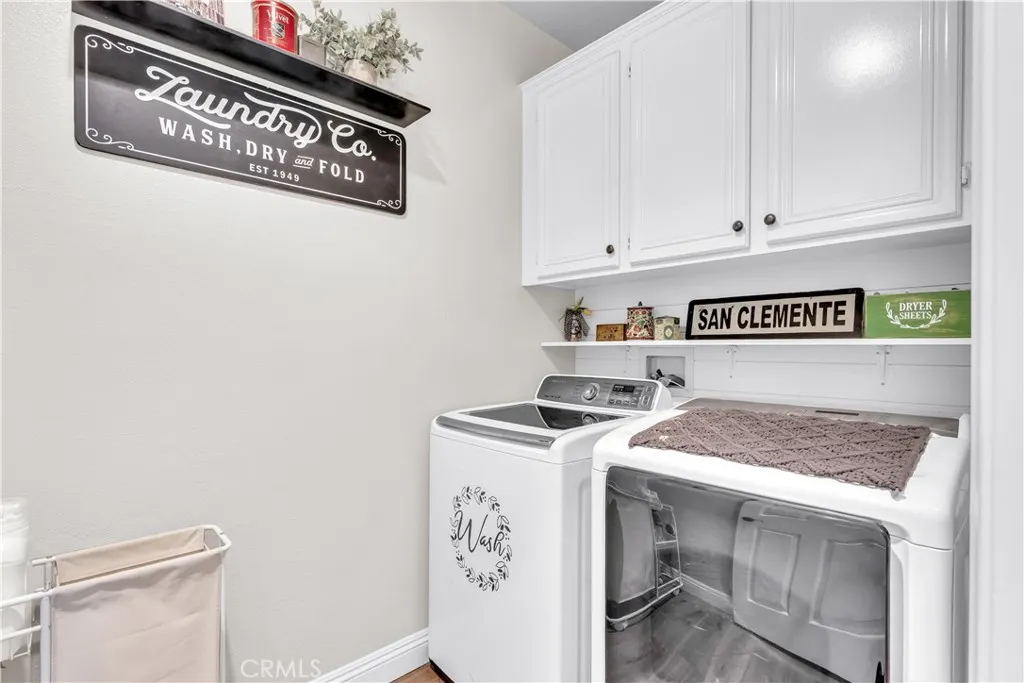
| Laundry Features | Electric Dryer Hookup,Gas Dryer Hookup,Laundry Room,Upper Level |
| Total Bedrooms | 5 |
| Entry Level | 1 |
| Main Level Bedrooms | 1 |
| Main Level Bathrooms | 1 |
| LivingAreaSource | Assessor |
| Total Baths | 4 |
Exterior Features
| Exterior Amenities | Awning(s),Lighting,Rain Gutters,Brick Driveway |
|---|---|
| Fencing | Wood |
| Parking Features | Concrete,Door-Multi,Direct Access,Driveway,Garage Faces Front,Garage,Garage Door Opener,Side By Side |
| Lot Features | Back Yard,Cul-De-Sac,Front Yard,Landscaped,Level,Near Park,Rectangular Lot,Sprinkler System,Street Level |
| Water Source | Public |
| Total Parking | 3 |
| Lot Size Area | 5320 |
| Foundation Details | Slab |
| Spa | true |
| Lot Size Acres | 0.1221 |
| Road Surface Type | Paved |
| Private Pool | true |
| Lot Size Source | Assessor |
| Door Features | Double Door Entry,French Doors,Mirrored Closet Door(s),Panel Doors |
| Road Frontage Type | City Street |
| Builder Model | C Plan 3 |
Amenities
- Foreclosure
- Views
- Short Sale
- New Construction
- Adult 55+
- Lease To Own
- No HOA Fees
- Furnished
- Primary On Main
- Air Conditioning
- Seller Finance
- Green
- Fixer Upper
- Horse
- Golf
- Fireplace
- Deck
- Garage
- Basement
- Pool
Property vs Single Family Average in 92672
Price
Year Built
 Based on information from California Regional Multiple Listing Service, Inc. as of September 14, 2026 5:08 PM UTC This information is for your personal, non-commercial use and may not be used for any purpose other than to identify prospective properties you may be interested in purchasing. Display of MLS data is usually deemed reliable but is NOT guaranteed accurate by the MLS. Buyers are responsible for verifying the accuracy of all information and should investigate the data themselves or retain appropriate professionals. Information from sources other than the Listing Agent may have been included in the MLS data. Unless otherwise specified in writing, Broker/Agent has not and will not verify any information obtained from other sources. The Broker/Agent providing the information contained herein may or may not have been the Listing and/or Selling Agent.
