
Views
Address
13382 S Presidio, Tustin, CA
Price
$ 2,049,000
Property Attributes
- MLS#OC26134122
- TypeSingle Family
- Listing Status Active
- CountyOrange
- CityTustin
- Area Tustin Ranch
- NeighborhoodMonterey (MO)
- Zip92782
- Style
- Year Built1989
- Price$ 2,049,000
- Bedrooms3
- Full Bathrooms3
- Half Bathrooms0
- Sqr Footage2612
- Lot Size0.1377 Acres
Data Source:
California Regional MLS (CRMLS)
Property Description
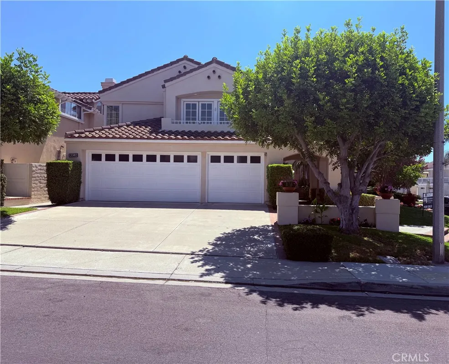
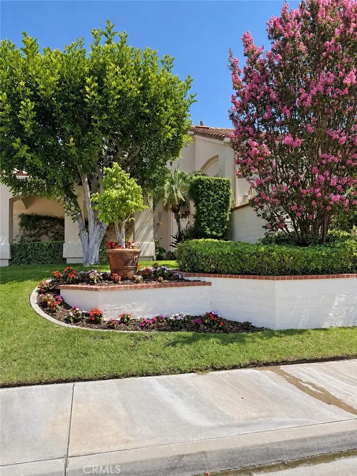
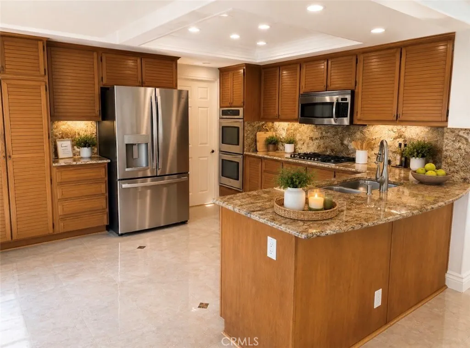
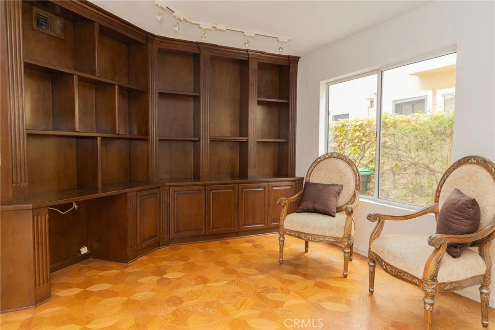
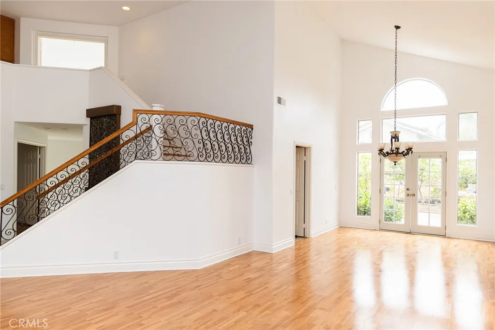
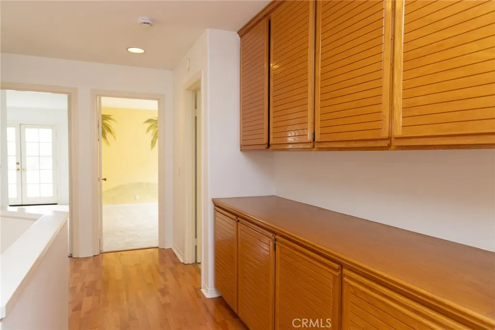
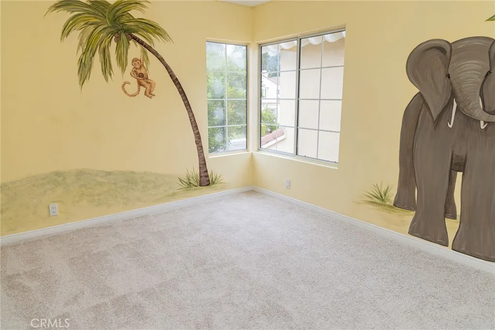
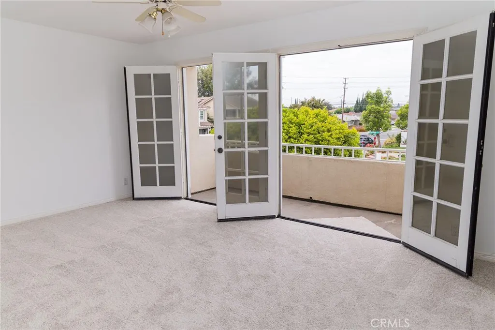
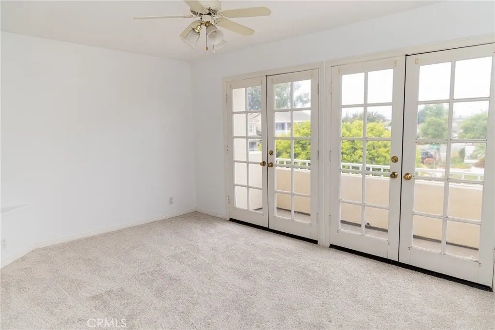
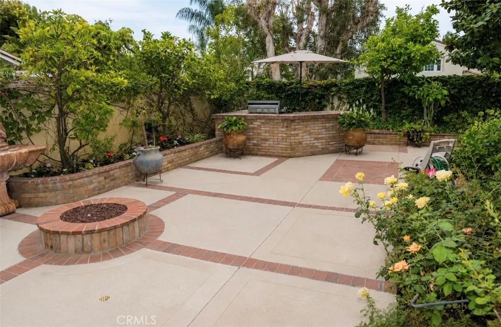
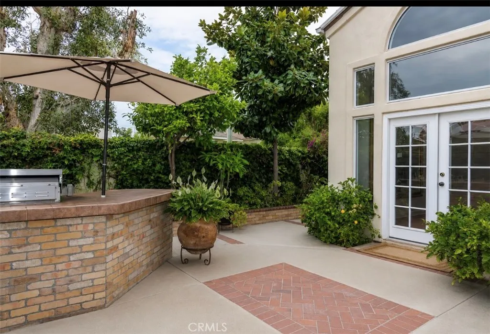
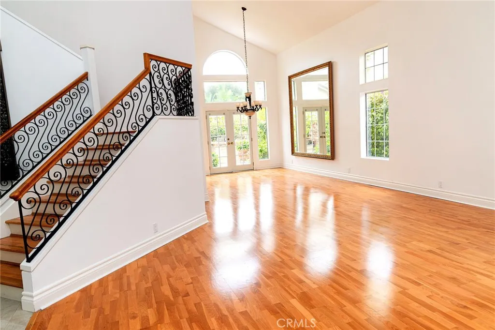
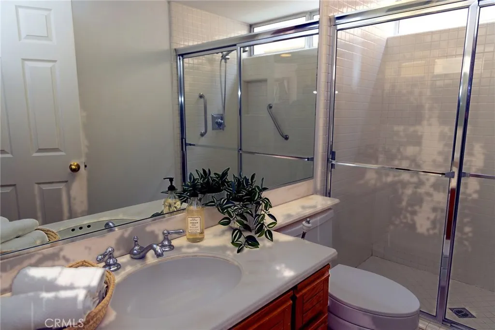
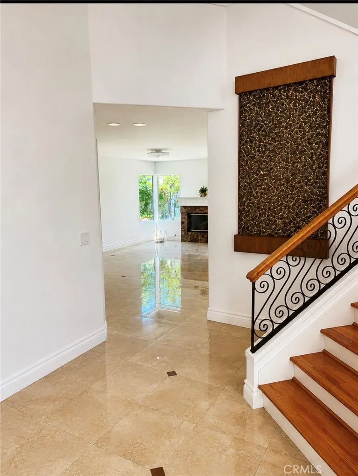
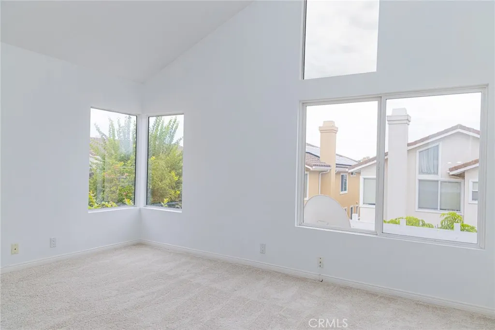
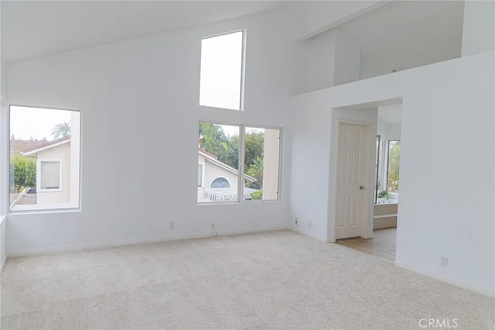
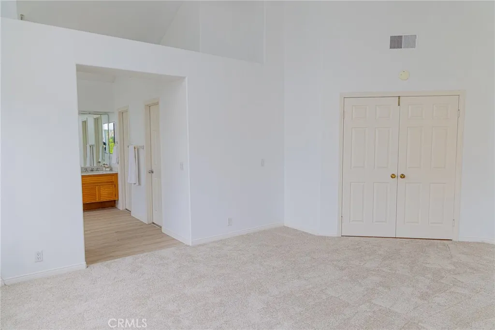
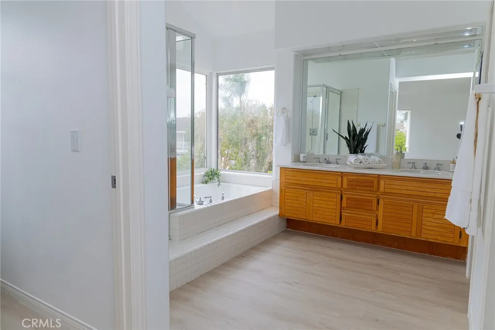
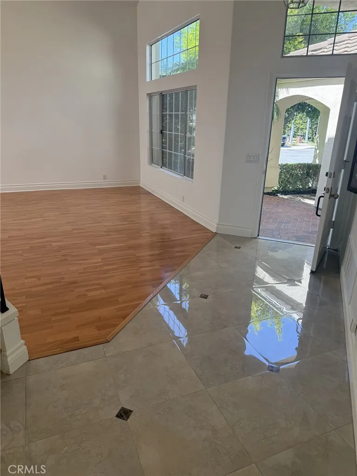
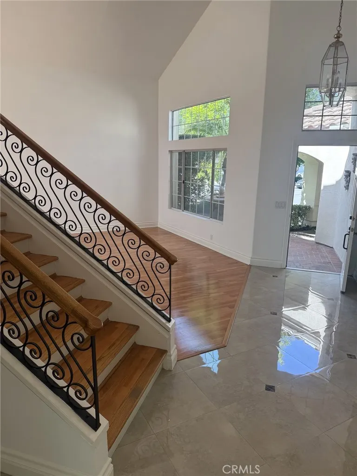
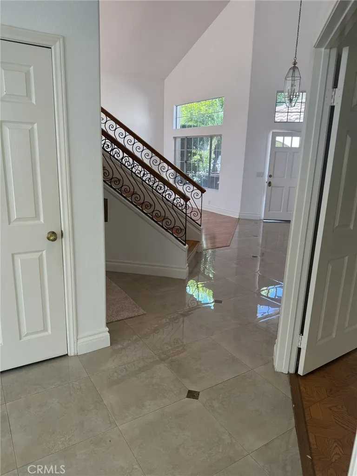
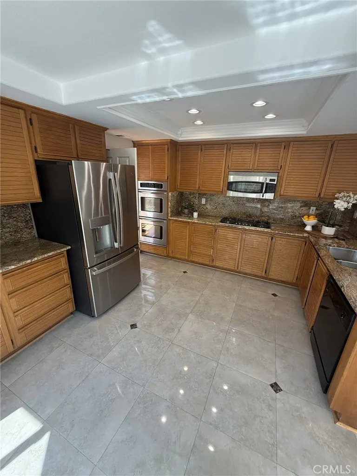
Welcome to this beautifully appointed home nestled in the sought-after Tustin Ranch community in the Monterey neighborhood. Situated on a desirable corner lot, the professionally landscaped front and back yards create incredible curb appeal and an inviting outdoor atmosphere. The backyard features a built-in barbecue and a cozy fire pit, perfect for gatherings with family and friends. Inside the freshly painted home, a grand formal entry welcomes you with stunning marble floors. Beautiful hardwood floors carry you up the staircase and into the upstairs hallway, adding warmth and elegance throughout. The spacious kitchen boasts granite countertops and gorgeous cabinetry, flowing seamlessly into a sunny kitchen nook and a comfortable family room with a fireplace, with doors opening directly to the backyard. The formal dining room features elegant French doors, adding both charm and functionality to the space. A dedicated laundry room on the main level. This is a three bedroom home + additional den with the 3 bedrooms located upstairs with new carpet. A downstairs den/office offers great flexibility, making it ideal for guests or a growing family. Three full bathrooms. Primary bathroom features a walk-in shower and a separate soaking tub, new toilet and flooring. One additional full bathroom is upstairs, and one full bathroom is conveniently located downstairs. Direct access three car garage. Short walk to Tustin Ranch Elementary, Parks, Tustin Market Place and Tustin Ranch Golf Course. Easy access to freeway and toll roads.
| Elementary School | Middle School | High School |
|---|---|---|
| Tustin Ranch Elementary School | Pioneer Middle School | Beckman High School |
| Price History | |
|---|---|
| 7/7/2026 | Listed $2,049,000 |
General Features
| Living Area | 2612 |
|---|---|
| Sewer | Public Sewer |
| Heating | Fireplace(s) |
| Cooling | Central Air |
| Appliances | Dishwasher,Refrigerator,Dryer,Washer |
| HOA Fee | 190 |
| Garage Spaces | 3 |
| Patio/Porch Features | Front Porch |
| Architectural Style | Mediterranean |
| Pool Features | None |
| Construction Materials | Stucco |
| Year Built | 1989 |
| View | Neighborhood |
| Stories Count | 2 |
| Levels | Two |
| Property Subtype | Single Family Residence |
| Community Features | Curbs,Street Lights,Sidewalks |
| Accessibility | Grab Bars |
| Assoc Fee Paid Per | Quarterly |
| County | Orange |
| New Construction | false |
| Property Type | Residential |
| Association Amenities | Maintenance Grounds |
| HOA | true |
| Attached Garage | true |
| Subdivision Name | Monterey (MO) |
| Facing Direction | South |
| Garage Y/N | true |
| Full Baths | 3 |
| Special Listing Conditions | Trust |
| Status | Active |
| Directions | Tustin Ranch Rd to Bryan Ave, turn onto Presidio Pl. |
| High School | Beckman |
| City | Tustin |
| Association Name | Total Property management |
| Entry Location | Main level |
| Senior Community Y/N | false |
| High School District | Tustin Unified |
| Number Of Units Total | 1 |
| MLS Area | 89 - Tustin Ranch |
| Lot Size Units | Square Feet |
| Lot Size Square Feet | 6000 |
| Listing Terms | Cash,Conventional |
| Elementary School | Tustin Ranch |
| Property Attached Y/N | false |
| Land Lease Y/N | false |
| Middle/Junior High School | Pioneer |
| Additional Parcels Y/N | false |
| Lease Considered Y/N | false |
| Virtual Tour | https://www.wellcomemat.com/mls/5hlk28094f4e1mo5s |
| Structure Type | House |
| Living Area Units | Square Feet |
| Standard Status | Active |
| Occupancy Type | Vacant |
| Year Built Source | Public Records |
| Tax Lot | 103 |
| Virtual Tour | https://www.wellcomemat.com/video/5hlk28094f4e1mo5s/TUS/CA/92782/13382-S-Presidio/OC26134122/ |
| Property Sub Type Additional | Single Family Residence |
| Expected Active Date | 2026-07-27 |
| PostalCity | TUSTIN |
Interior Features
| Interior Amenities | Balcony,Cathedral Ceiling(s),Granite Counters |
|---|---|
| Flooring | Stone,Wood |
| Fireplace Features | Family Room |
| Total Stories | 2 |
| Common Walls | No Common Walls |
| Air Conditioning Y/N | true |
| Heating Y/N | true |
| Fireplace Y/N | true |
| Total Bedrooms | 3 |
| Entry Level | 1 |
| Main Level Bedrooms | 1 |
| Main Level Bathrooms | 1 |
| LivingAreaSource | Assessor |
| Total Baths | 3 |
Exterior Features
| Exterior Amenities | Barbecue |
|---|---|
| Parking Features | Door-Multi,Direct Access,Garage |
| Lot Features | Corner Lot |
| Water Source | Public |
| Total Parking | 3 |
| Inclusions | The oversized mirror in the dining room, spanning the full length of the wall, is a permanent fixture of the home. |
| Lot Size Area | 6000 |
| Lot Size Acres | 0.1377 |
| Private Pool | false |
| Lot Size Source | Assessor |
| Door Features | French Doors |
Amenities
- Foreclosure
- Views
- Short Sale
- New Construction
- Adult 55+
- Lease To Own
- No HOA Fees
- Furnished
- Primary On Main
- Air Conditioning
- Seller Finance
- Green
- Fixer Upper
- Horse
- Golf
- Fireplace
- Deck
- Garage
- Basement
- Pool
Property vs Single Family Average in 92782
Price
Year Built
 Based on information from California Regional Multiple Listing Service, Inc. as of September 13, 2026 4:48 PM UTC This information is for your personal, non-commercial use and may not be used for any purpose other than to identify prospective properties you may be interested in purchasing. Display of MLS data is usually deemed reliable but is NOT guaranteed accurate by the MLS. Buyers are responsible for verifying the accuracy of all information and should investigate the data themselves or retain appropriate professionals. Information from sources other than the Listing Agent may have been included in the MLS data. Unless otherwise specified in writing, Broker/Agent has not and will not verify any information obtained from other sources. The Broker/Agent providing the information contained herein may or may not have been the Listing and/or Selling Agent.
