
Views - Eco Friendly
Address
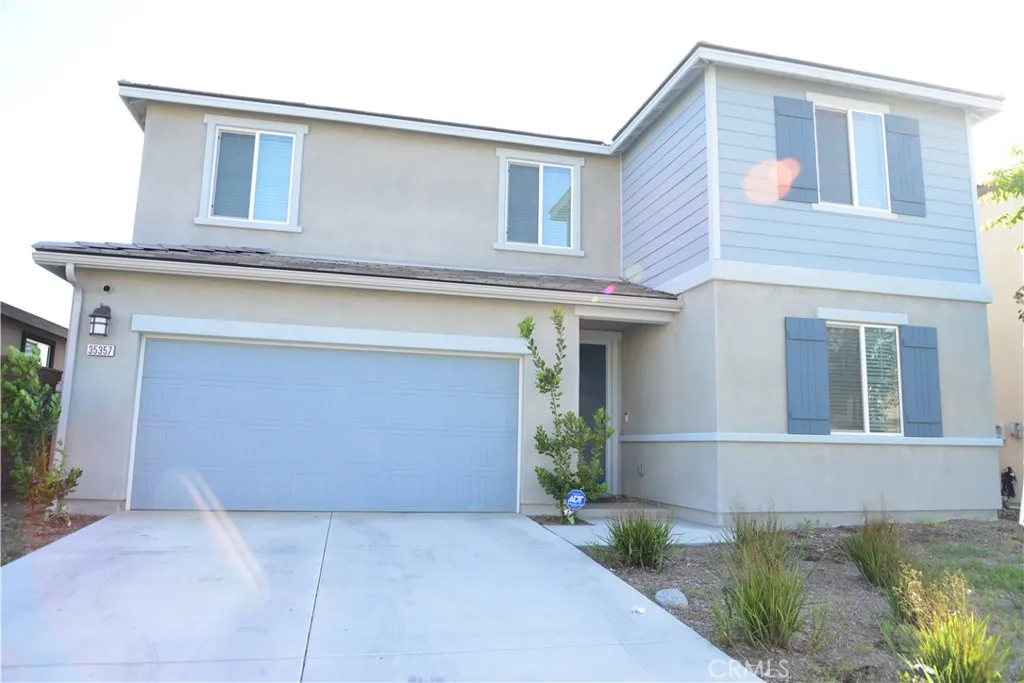
35357 Hutchison Place, Beaumont, CA
Price
$ 579,900
Property Attributes
- MLS#IG26122554
- TypeSingle Family
- Listing Status Active
- CountyRiverside
- CityBeaumont
- Area Banning/Beaumont/Cherry Valley
- NeighborhoodFAirwy Communities
- Zip92223
- Style
- Year Built2023
- Price$ 579,900
- Bedrooms4
- Full Bathrooms3
- Half Bathrooms0
- Sqr Footage2590
- Lot Size0.11 Acres
Data Source:
California Regional MLS (CRMLS)
Property Description
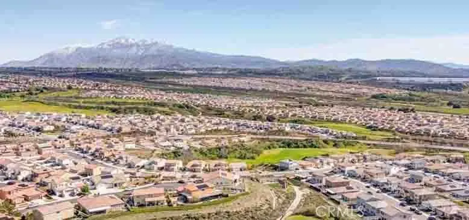
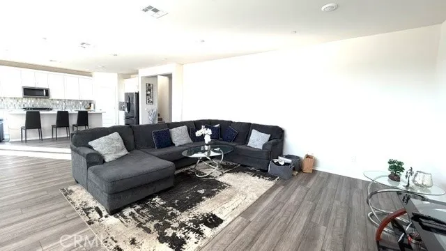
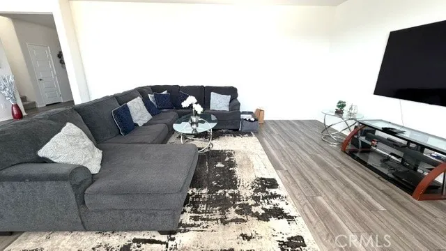
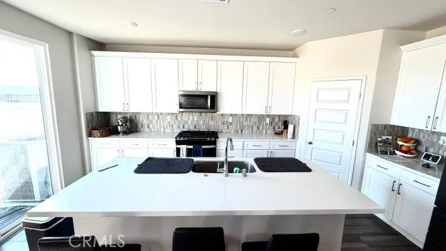
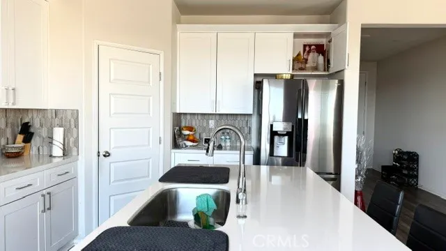
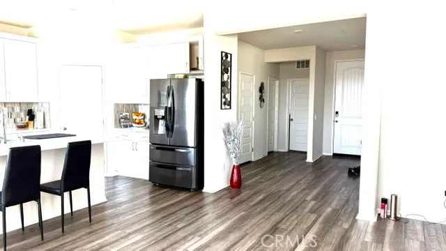
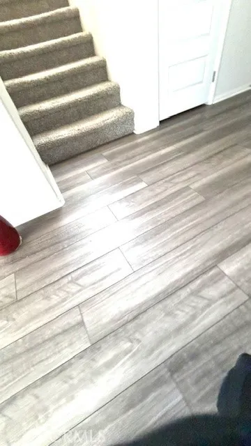
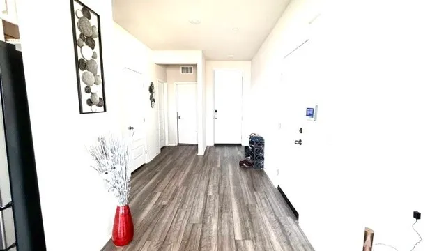
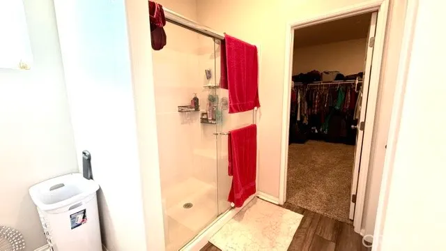
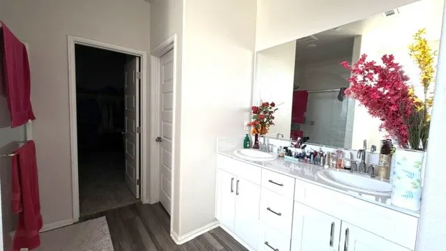
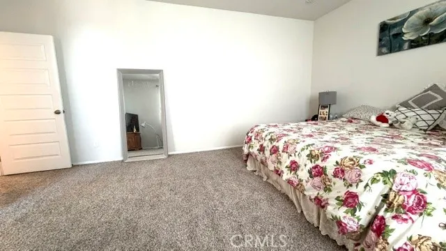
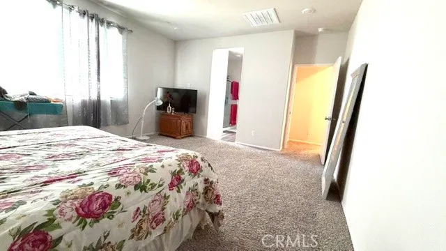
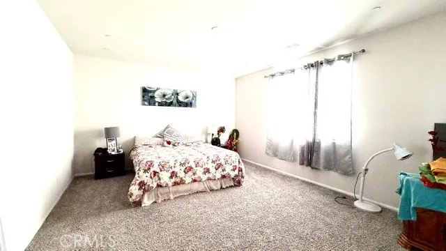
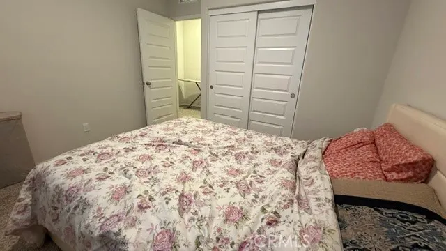
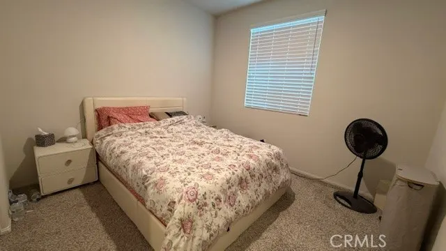
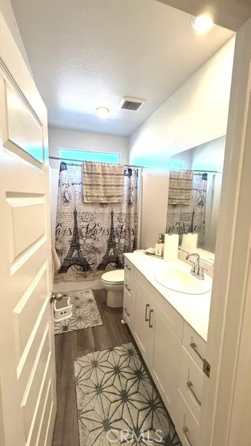
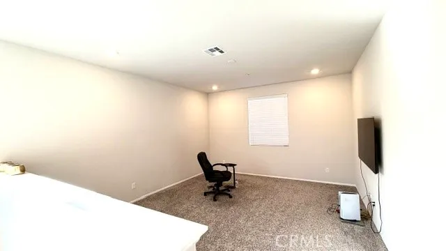
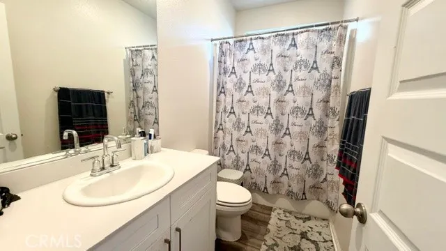
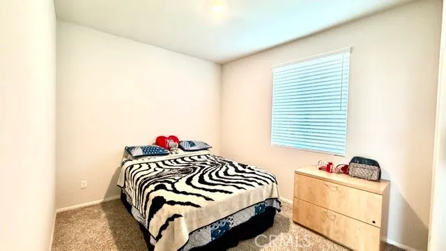
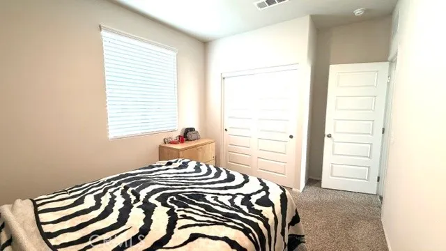
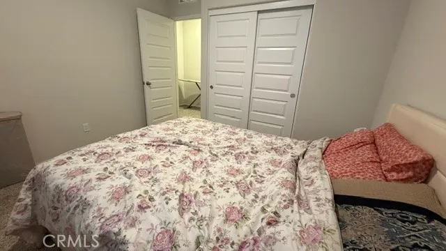
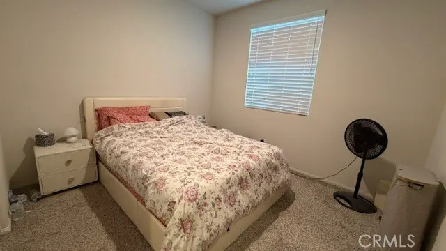
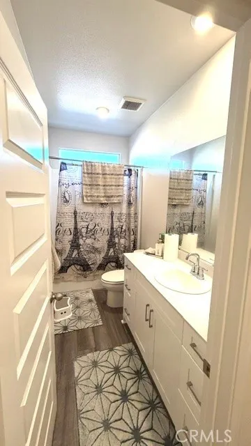
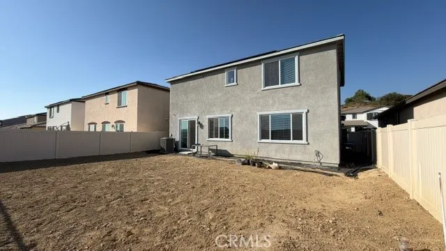
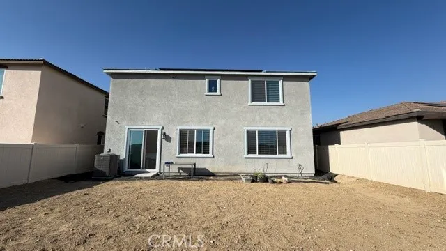
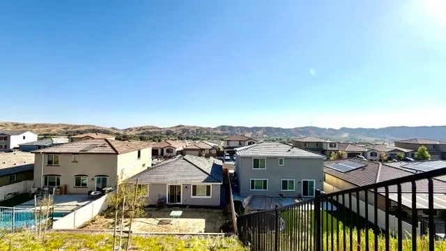
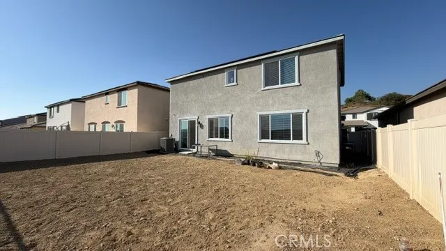
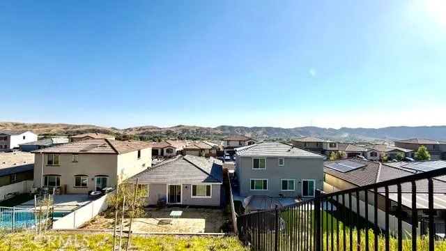
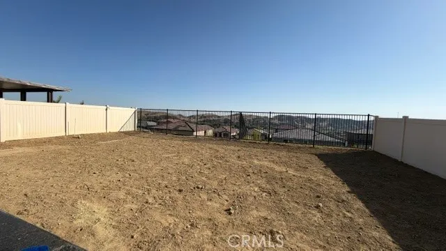
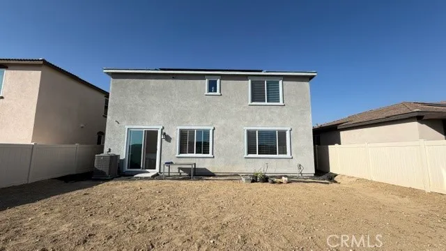
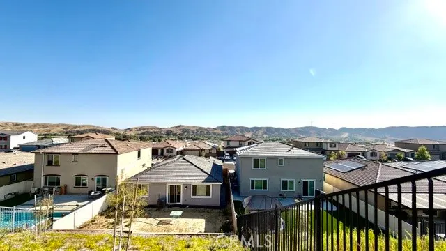
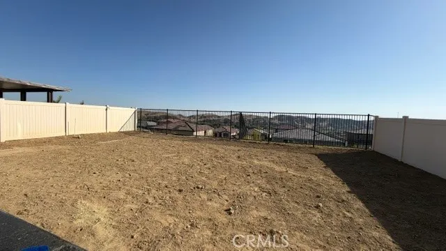
MAJOR PRICE REPOSITIONING — NOW ONLY $579,900! SELLER HAS MADE THE MOVE — ABSOLUTELY THE LOWEST AT $216/SQFT IN BEAUMONT FOR ALL LARGE 2100+ SQFT HOMES OF 0-5 YEARS OLD!!!!!!!!!!! ALL OFFERS WILL BE REVIEWED NEXT WEDNESDAY. COME TAKE A LOOK AT THIS AMAZING VALUE for this spacious Beaumont home with an UNENCUMBERED VIEW, PAID-OFF SOLAR and OVER $40,000 IN SELLER-PAID UPGRADES! Offering approximately 2,590 SQ FT, this spacious home features 4 bedrooms with the flexibility for a 5th bedroom, 3 baths including a downstairs bedroom and bath, and plenty of room for a large or growing family. IT'S THE CHEAPEST HOME IN THE AREA POUND FOR POUND. Step inside to a bright, expansive floor plan featuring a large great room, dining area and beautiful kitchen with white quartz countertops and large center island — perfect for entertaining and family gatherings. Upstairs, enjoy the spacious primary suite with a beautiful open view. Step outside and appreciate the large backyard and the rare UNENCUMBERED VIEW behind the property. The PAID-OFF SOLAR SYSTEM represents substantial value and savings for the new owner. Seller has also invested OVER $40,000 IN SPECIAL UPGRADES throughout the home. WHY WAIT FOR NEW CONSTRUCTION? Compare the space, upgrades, paid-off solar and established UNOBSTRUCTED LOT location — and now compare the price at ONLY $579,900! ABSOLUTELY WON'T LAST AT THIS NEW HUGE PRICE REDUCTION. Seller is motivated and has made a significant price adjustment to attract today’s buyer. THIS HOME DESERVES A SECOND LOOK! Ask about available financing programs, including potential 2-1 BUYDOWN and low-down-payment options for qualified buyers.
| Price History | |
|---|---|
| 6/5/2026 | Listed $599,900 |
| 8/13/2026 | 3$579,900 |
General Features
| Living Area | 2590 |
|---|---|
| Sewer | Sewer Tap Paid |
| Heating | Central |
| Cooling | Central Air |
| Utilities | None |
| Possession | Close Plus 3 Days |
| Appliances | Built-In Range |
| HOA Fee | 145 |
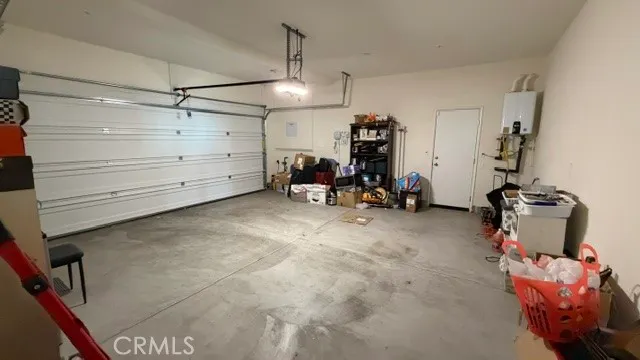
| Garage Spaces | 2 |
| Architectural Style | Contemporary |
| Pool Features | Association |
| Year Built | 2023 |
| Electric | 220 Volts in Garage |
| View | Valley |
| Stories Count | 2 |
| Levels | Two |
| Property Subtype | Single Family Residence |
| Community Features | Curbs |
| Accessibility | See Remarks |
| Assoc Fee Paid Per | Monthly |
| County | Riverside |
| New Construction | false |
| Property Type | Residential |
| Association Amenities | Spa/Hot Tub |
| HOA | true |
| Attached Garage | true |
| Contingency | NO CONTINGENCIES TO SPOIL YOUR PLANS - WHY EVEN BOTHER WITH LISTINGS WITH CONTINGENCIES!!!!!!!!!!!! We can close in as short as 2 weeks!!!!!!!!AGENTS: SELLERS WILL DO SOMERSAULTS AND BACKFLIPS FOR YOU TO SELL THIS HOME. |
| Energy Efficient | Insulation,Water Heater,Windows |
| Subdivision Name | FAirwy Communities |
| Garage Y/N | true |
| Green Energy Generation | Solar |
| Full Baths | 3 |
| Special Listing Conditions | Standard |
| Status | Active |
| Directions | from oak Valley Exit from 10FWy go South and right to Tukwet Canyon pkwy left on Sorenstam, RT on Jansen. Or from the west, exit on Cherry Valley from 10 going East, turn right, then go all the way to Michelson, turn right to Ford - then right to Co |
| City | Beaumont |
| Association Name | Fairway Anyon |
| Entry Location | No |
| Senior Community Y/N | false |
| High School District | Beaumont |
| Number Of Units Total | 1 |
| MLS Area | 263 - Banning/Beaumont/Cherry Valley |
| Lot Size Units | Square Feet |
| Lot Size Square Feet | 4792 |
| Listing Terms | Cash to New Loan |
| Property Attached Y/N | false |
| Land Lease Y/N | false |
| Additional Parcels Y/N | false |
| Lease Considered Y/N | false |
| Structure Type | House |
| Living Area Units | Square Feet |
| Standard Status | Active |
| Occupancy Type | Owner |
| Year Built Source | Assessor |
| Tax Lot | 78 |
| Property Sub Type Additional | Single Family Residence |
| PostalCity | BEAUMONT |
Interior Features
| Interior Amenities | Built-in Features,Quartz Counters,All Bedrooms Up |
|---|---|
| Flooring | Laminate |
| Fireplace Features | None |
| Total Stories | 2 |
| Common Walls | No Common Walls |
| Air Conditioning Y/N | true |
| Heating Y/N | true |
| Fireplace Y/N | false |
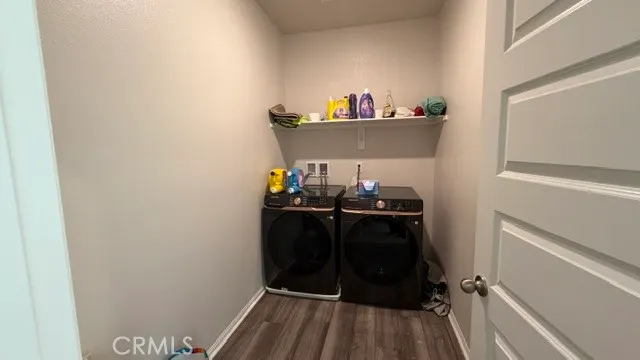
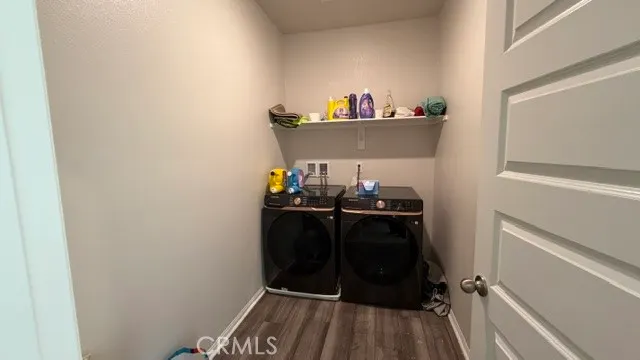
| Laundry Features | Inside |
| Total Bedrooms | 4 |
| Entry Level | 1 |
| Main Level Bathrooms | 1 |
| LivingAreaSource | Measured |
| Total Baths | 3 |
Exterior Features
| Parking Features | Door-Multi,Garage |
|---|---|
| Lot Features | 0-1 Unit/Acre |
| Water Source | Public |
| Total Parking | 2 |
| Lot Size Area | 4792 |
| Lot Size Acres | 0.11 |
| Private Pool | false |
| Lot Size Source | Assessor |
Amenities
- Foreclosure
- Views
- Short Sale
- New Construction
- Adult 55+
- Lease To Own
- No HOA Fees
- Furnished
- Primary On Main
- Air Conditioning
- Seller Finance
- Green
- Fixer Upper
- Horse
- Golf
- Fireplace
- Deck
- Garage
- Basement
- Pool
Property vs Single Family Average in 92223
Price
Year Built
 Based on information from California Regional Multiple Listing Service, Inc. as of September 13, 2026 4:48 PM UTC This information is for your personal, non-commercial use and may not be used for any purpose other than to identify prospective properties you may be interested in purchasing. Display of MLS data is usually deemed reliable but is NOT guaranteed accurate by the MLS. Buyers are responsible for verifying the accuracy of all information and should investigate the data themselves or retain appropriate professionals. Information from sources other than the Listing Agent may have been included in the MLS data. Unless otherwise specified in writing, Broker/Agent has not and will not verify any information obtained from other sources. The Broker/Agent providing the information contained herein may or may not have been the Listing and/or Selling Agent.
