
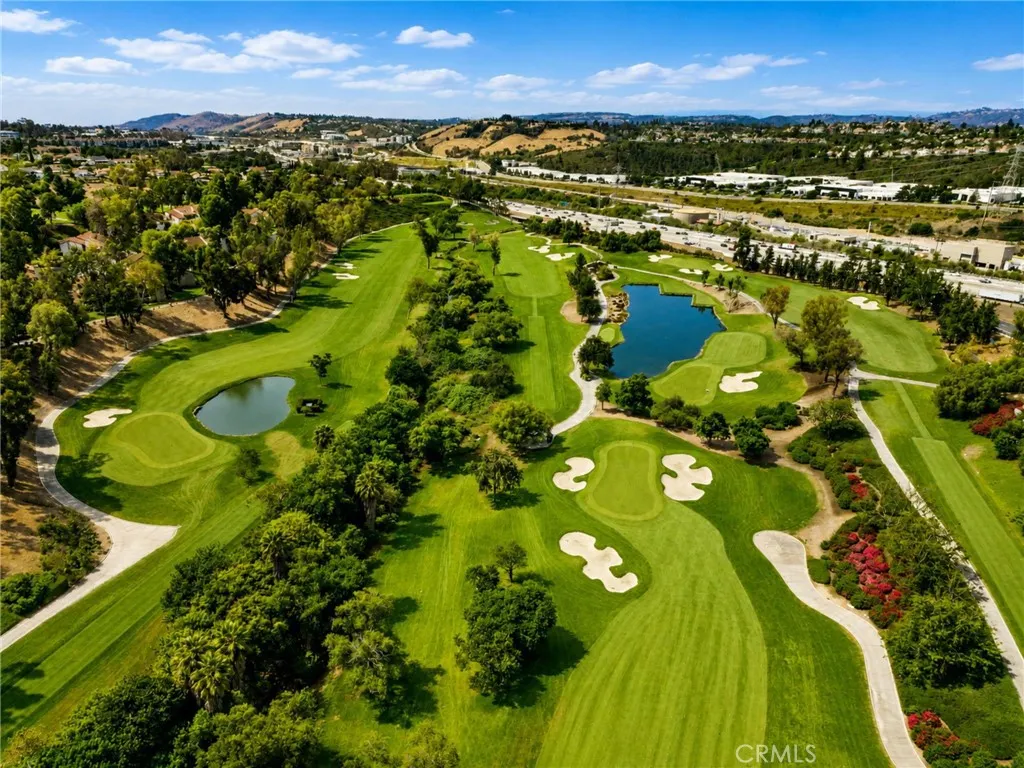
Views - Golf Course




Address
26586 El Toboso, Mission Viejo, CA
Price
$ 890,888
Property Attributes
- MLS#CV26205865
- TypeSingle Family
- Listing Status Coming Soon
- CountyOrange
- CityMission Viejo
- Area Mission Viejo South
- NeighborhoodLa Mancha (Pud) (LM)
- Zip92691
- Style
- Year Built1976
- Price$ 890,888
- Bedrooms3
- Full Bathrooms3
- Half Bathrooms0
- Sqr Footage1943
- Lot Size0.0434 Acres
Data Source:
California Regional MLS (CRMLS)
Property Description
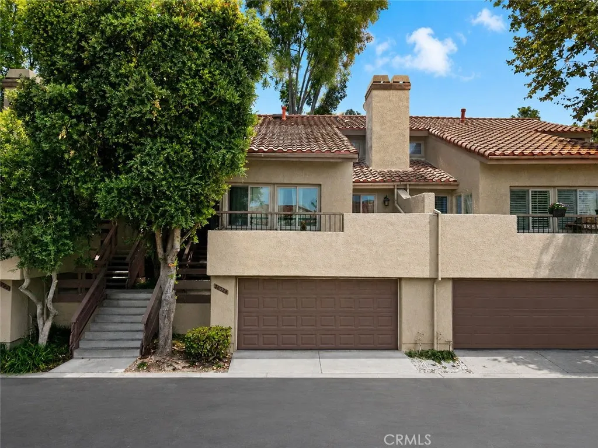
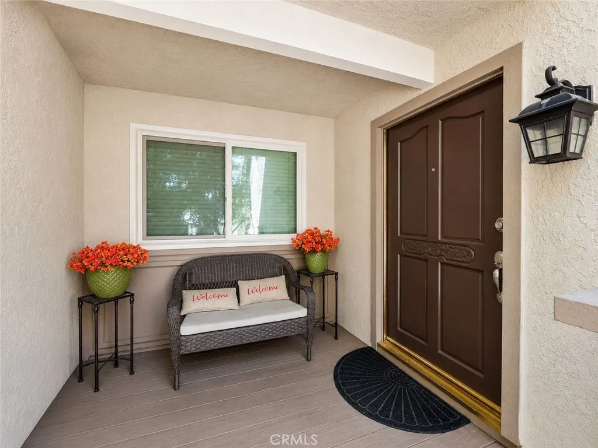
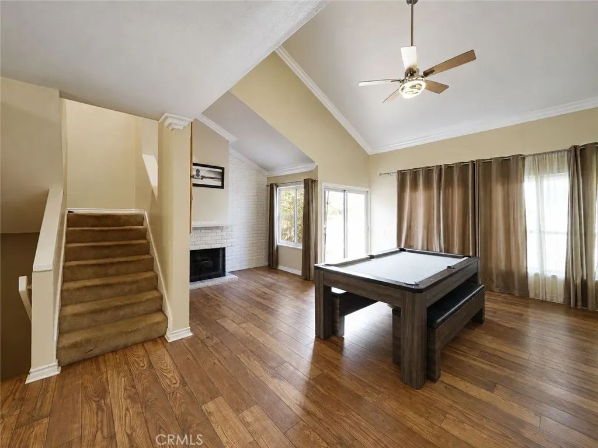
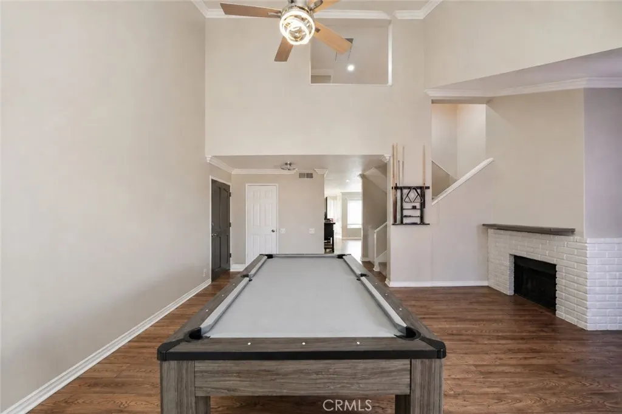
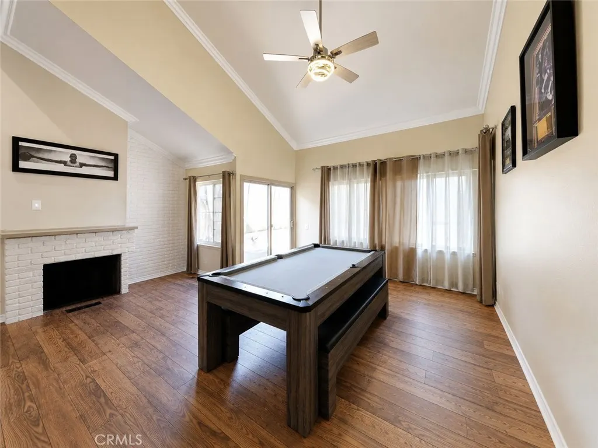
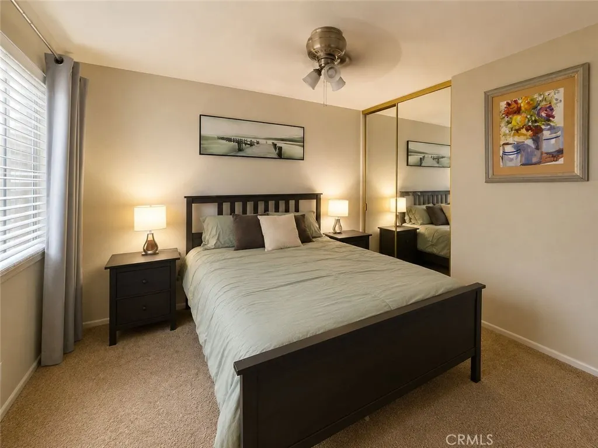
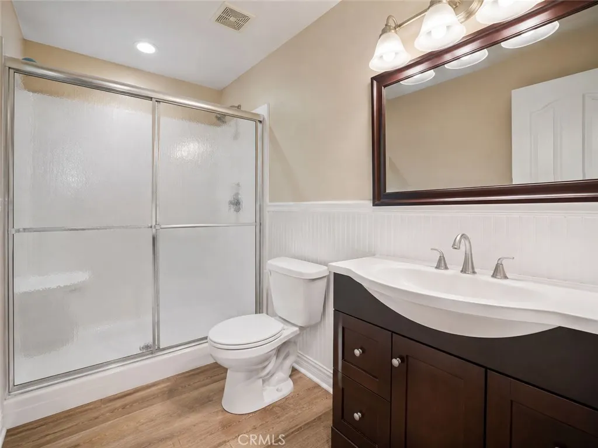
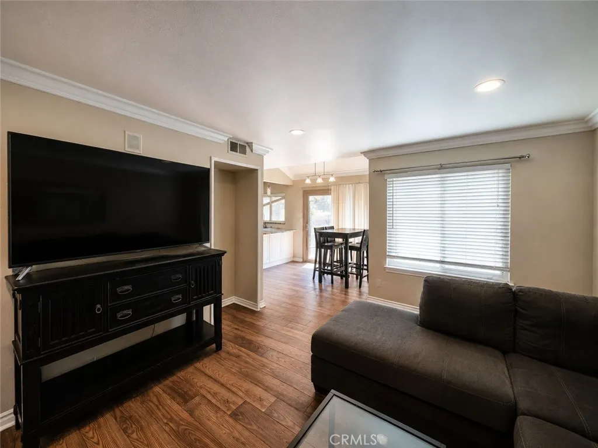
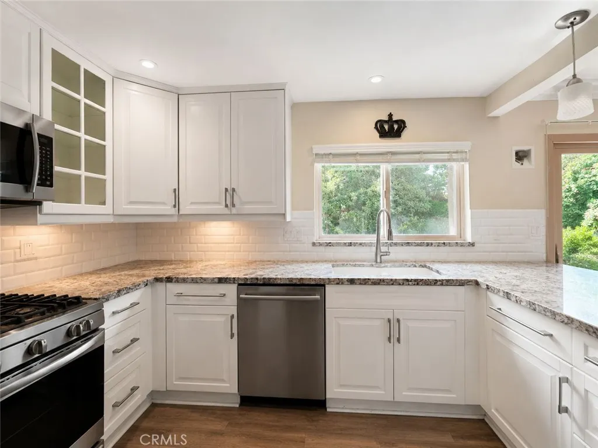
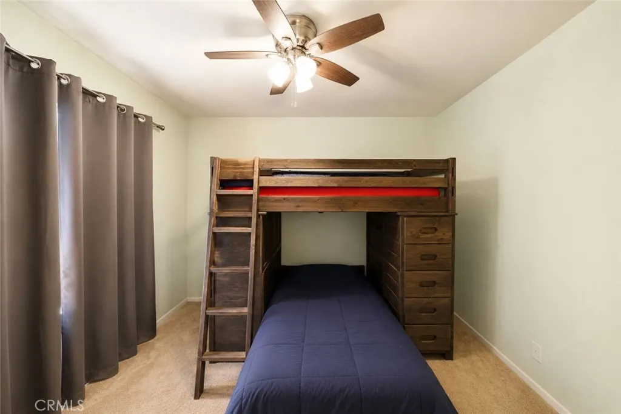
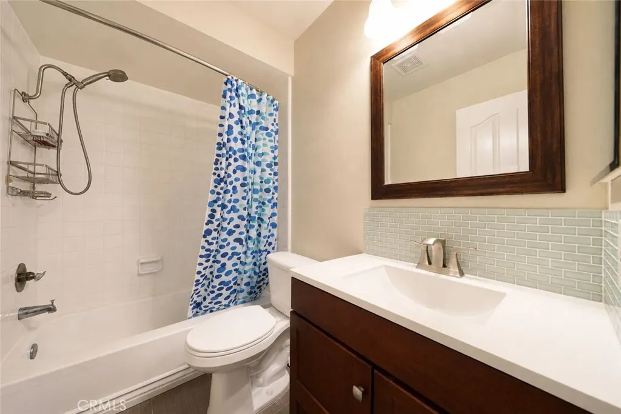
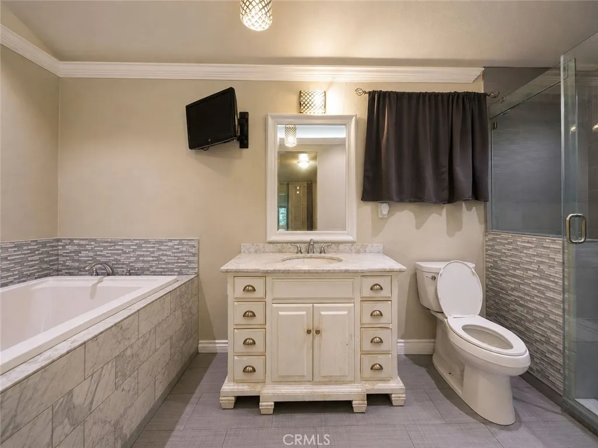
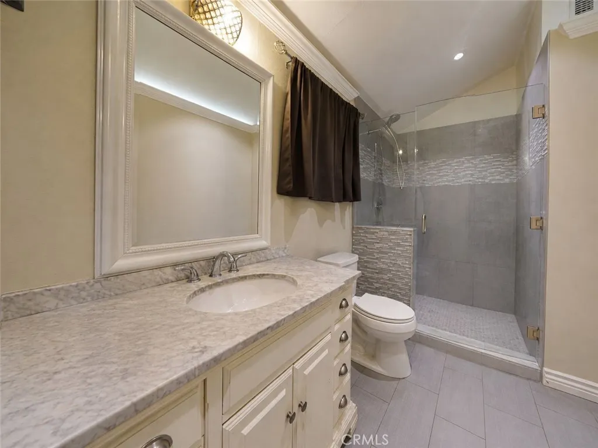
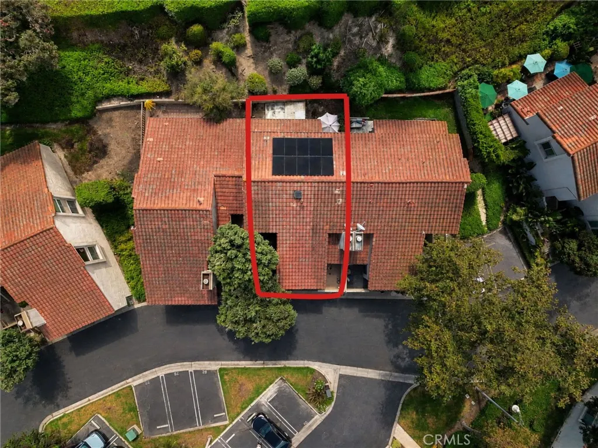
Experience the best of Mission Viejo living in the coveted La Mancha community, ideally set alongside the Mission Viejo Country Club Golf Course. This exceptional 3-bedroom, 3-bath residence offers approximately 1,943 square feet of beautifully designed living space, showcasing abundant natural light, soaring ceilings, and captivating golf course views. The expansive multi-level floor plan delivers an impressive blend of volume, comfort, and versatility. Thoughtfully appointed living and dining areas create an inviting setting for entertaining, while the updated kitchen, spacious bedrooms, indoor laundry, and multiple outdoor spaces provide the everyday convenience buyers desire. Step outside to unwind, entertain, and enjoy the tranquil backdrop of manicured grounds and golf course scenery. La Mancha delivers a true resort-style lifestyle, with beautifully maintained landscaping, peaceful walking paths, sparkling community pools, and soothing spas. Residents also enjoy access to Lake Mission Viejo, offering opportunities for boating, lakeside recreation, seasonal events, and memorable days spent outdoors. An attached two-car garage plus an additional parking space provides exceptional convenience. With easy access to the I-5 freeway via Oso Parkway, this home is minutes from premier shopping, dining, parks, top-rated schools, and the many attractions that make Mission Viejo such a sought-after place to live. More than a residence, this is an invitation to embrace a refined Southern California lifestyle—where golf course views, resort amenities, lake access, and everyday convenience come together in one highly desirable community. Come experience it for yourself.
| Price History | |
|---|---|
| 9/21/2026 | Listed $890,888 |
General Features
| Living Area | 1943 |
|---|---|
| Sewer | Public Sewer |
| Heating | Central,Fireplace(s) |
| Cooling | Central Air,Gas |
| Utilities | Electricity Connected,Sewer Connected,Water Connected |
| Appliances | 6 Burner Stove,Dishwasher,Gas Oven,Gas Range,Microwave |
| HOA Fee | 550 |
| Garage Spaces | 2 |
| Patio/Porch Features | Patio |
| Pool Features | Association |
| Year Built | 1976 |
| Electric | Standard |
| View | Golf Course |
| Stories Count | 2 |
| Levels | Two |
| Property Subtype | Single Family Residence |
| Community Features | Golf,Lake,Sidewalks |
| Accessibility | Parking |
| HOA Fee 2 | 149 |
| Assoc Fee Paid Per | Monthly |
| County | Orange |
| New Construction | false |
| Property Type | Residential |
| Association Amenities | Dog Park,Outdoor Cooking Area,Barbecue,Pool,Spa/Hot Tub,Trail(s) |
| HOA | true |
| Attached Garage | true |
| Subdivision Name | La Mancha (Pud) (LM) |
| Garage Y/N | true |
| Full Baths | 3 |
| Special Listing Conditions | Standard |
| Status | Coming Soon |
| Directions | From I-5, exit Oso Pkwy east. Turn left on Country Club Dr, right on La Mancha, then right on El Toboso |
| City | Mission Viejo |
| Association Name | La Mancha Townhome Association |
| Entry Location | main level |
| Senior Community Y/N | false |
| High School District | Capistrano Unified |
| Number Of Units Total | 1 |
| MLS Area | MS - Mission Viejo South |
| Lot Size Units | Square Feet |
| Lot Size Square Feet | 1890 |
| Listing Terms | Cash,Conventional,FHA,Submit,VA Loan |
| Spa Features | Association |
| HOA Fee 2 Frequency | Semi-Annually |
| Property Attached Y/N | true |
| Land Lease Y/N | false |
| Additional Parcels Y/N | false |
| Lease Considered Y/N | false |
| Structure Type | House |
| AssociationName2 | Lake Mission Viejo |
| Living Area Units | Square Feet |
| Standard Status | Coming Soon |
| Occupancy Type | Owner |
| Year Built Source | Assessor |
| Tax Lot | 17 |
| Property Sub Type Additional | Single Family Residence |
| Expected Active Date | 2026-09-25 |
| PostalCity | MISSION VIEJO |
Interior Features
| Interior Amenities | Beamed Ceilings,Breakfast Bar,Balcony,Ceiling Fan(s),Granite Counters,High Ceilings,Open Floorplan,Storage,Two Story Ceilings |
|---|---|
| Flooring | Vinyl |
| Fireplace Features | Family Room |
| Total Stories | 2 |
| Common Walls | 1 Common Wall |
| Air Conditioning Y/N | true |
| Heating Y/N | true |
| Fireplace Y/N | true |
| Laundry Features | Electric Dryer Hookup,Gas Dryer Hookup,Laundry Room |
| Total Bedrooms | 3 |
| Entry Level | 2 |
| Main Level Bedrooms | 1 |
| Main Level Bathrooms | 1 |
| LivingAreaSource | Assessor |
| Total Baths | 3 |
Exterior Features
| Lot Features | 0-1 Unit/Acre,Cul-De-Sac |
|---|---|
| Water Source | Public |
| Total Parking | 2 |
| Lot Size Area | 1890 |
| Spa | true |
| Lot Size Acres | 0.0434 |
| Private Pool | false |
| Lot Size Source | Assessor |
Amenities
- Foreclosure
- Views
- Short Sale
- New Construction
- Adult 55+
- Lease To Own
- No HOA Fees
- Furnished
- Primary On Main
- Air Conditioning
- Seller Finance
- Green
- Fixer Upper
- Horse
- Golf
- Fireplace
- Deck
- Garage
- Basement
- Pool
Property vs Single Family Average in 92691
Price
Year Built
 Based on information from California Regional Multiple Listing Service, Inc. as of September 21, 2026 5:24 PM UTC This information is for your personal, non-commercial use and may not be used for any purpose other than to identify prospective properties you may be interested in purchasing. Display of MLS data is usually deemed reliable but is NOT guaranteed accurate by the MLS. Buyers are responsible for verifying the accuracy of all information and should investigate the data themselves or retain appropriate professionals. Information from sources other than the Listing Agent may have been included in the MLS data. Unless otherwise specified in writing, Broker/Agent has not and will not verify any information obtained from other sources. The Broker/Agent providing the information contained herein may or may not have been the Listing and/or Selling Agent.
