
Views
Address
45385 Taos, Indian Wells, CA
Price
$ 1,249,000
Property Attributes
- MLS#219151541DA
- TypeSingle Family
- Listing Status Active
- CountyRiverside
- CityIndian Wells
- Area Indian Wells
- NeighborhoodCove At Indian Wells
- Zip92210
- Style
- Year Built1989
- Price$ 1,249,000
- Bedrooms3
- Full Bathrooms2
- Half Bathrooms1
- Sqr Footage3604
- Lot Size0.28 Acres
Data Source:
California Regional MLS (CRMLS)
Property Description
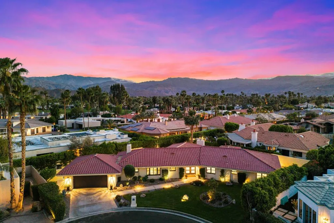
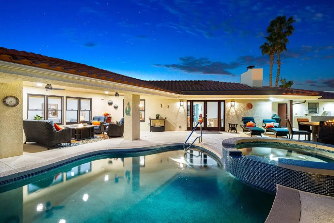
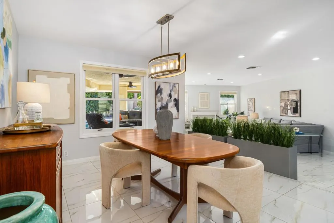
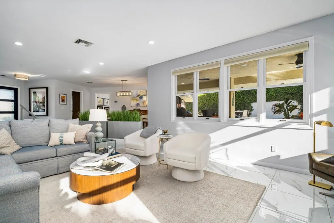
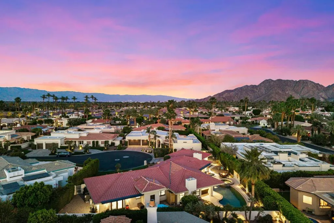
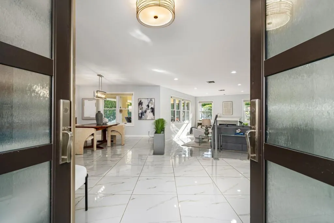
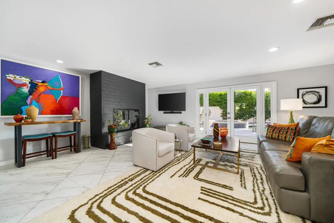
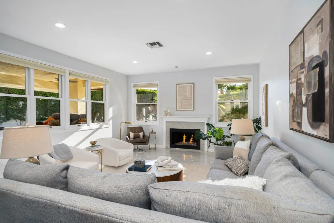
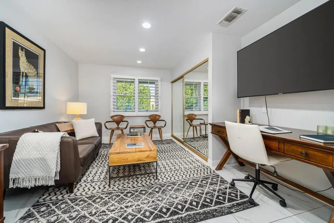
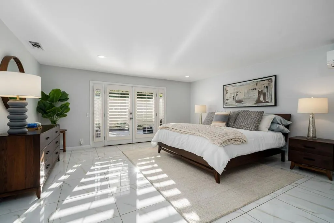
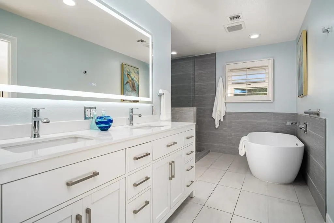
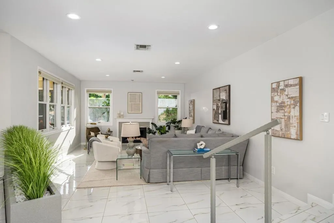
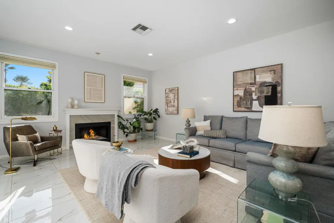
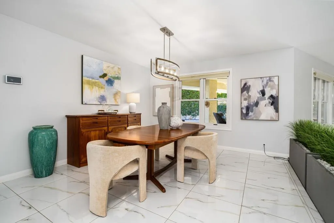
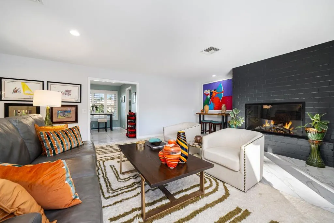
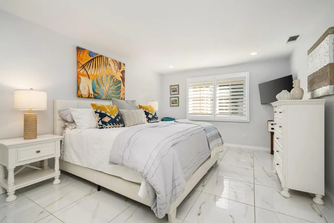
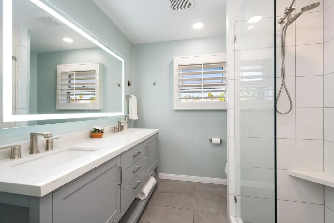
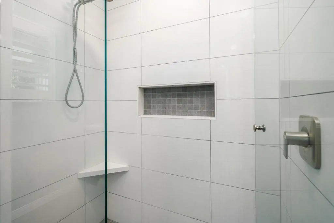
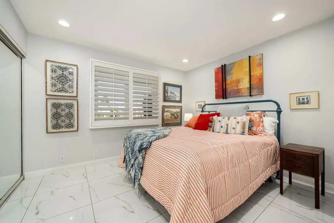
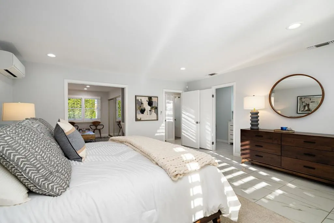
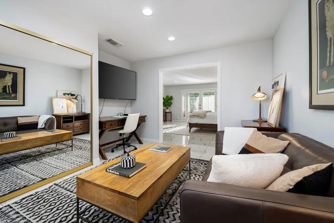
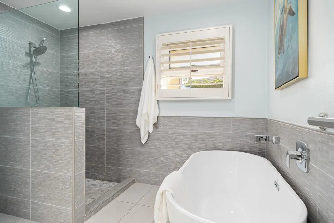
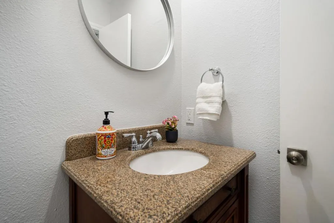
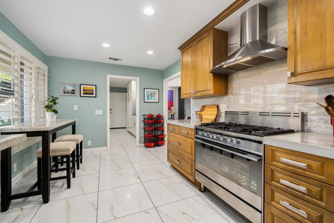
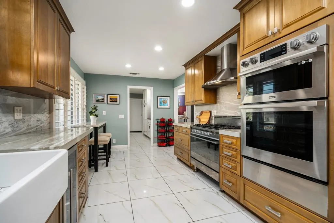
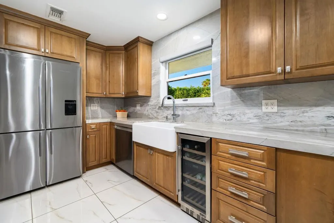
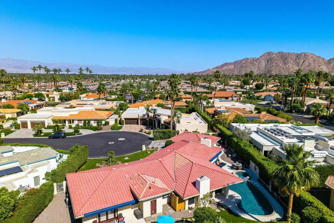
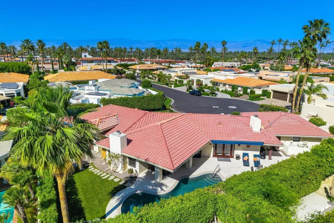
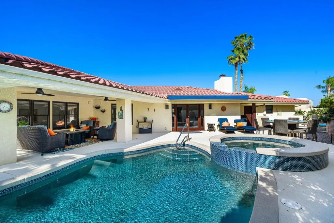
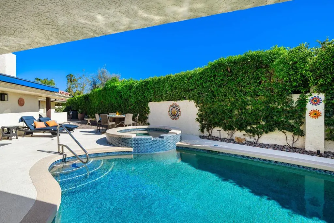
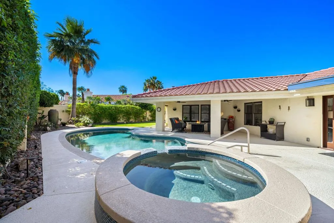
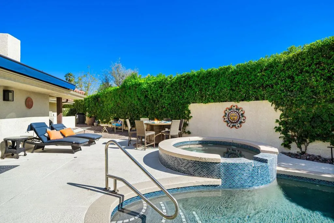
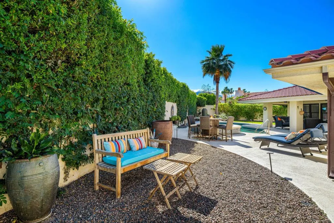
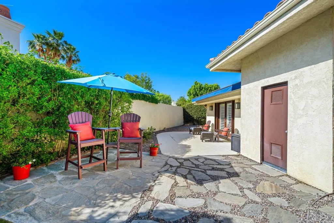
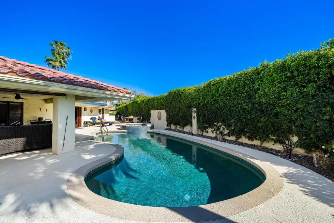
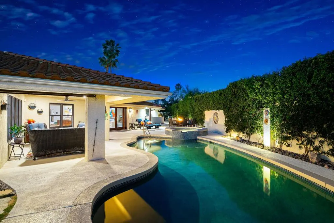
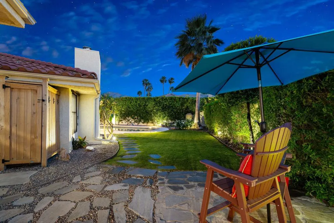
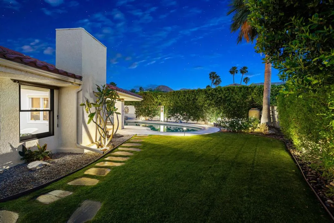
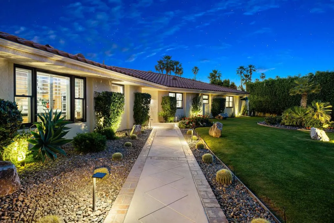
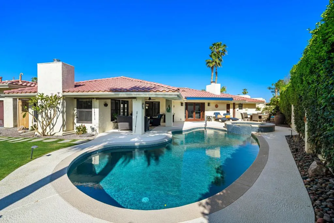
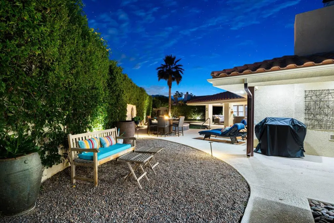
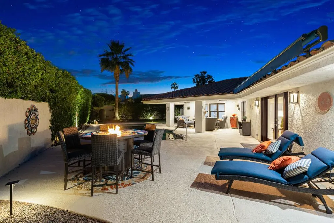
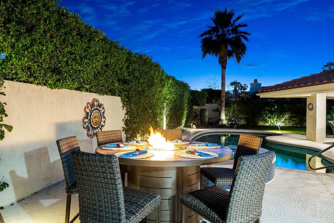
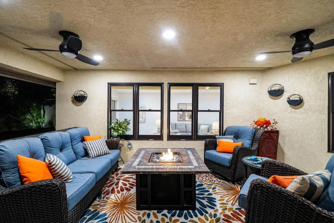
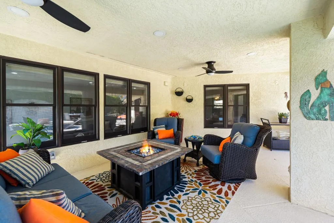
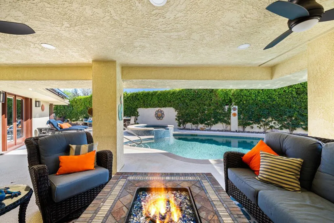
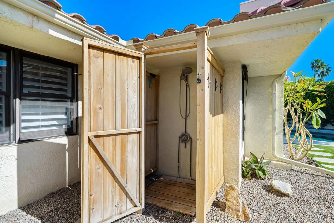
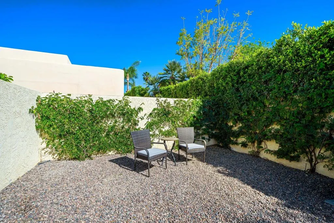
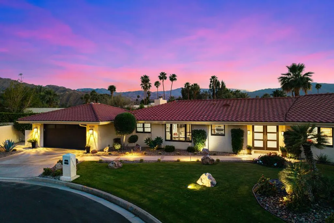
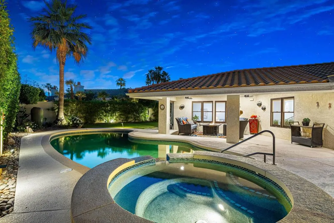
The defining advantage of lifestyle and location! Enjoy a rare and walkable address steps from the village at Indian Wells, paired with updated and private living and resident privileges that make everyday desert living feel effortless!Designed for both entertaining and everyday comfort, the flowing floor plan features 3 bedrooms, remodeled 2.5 baths, and gracious living and family rooms warmed by two upgraded fireplaces. Walls of glass frame the pool and garden views, while the chef's kitchen shines with quartzite countertops and backsplash and premium stainless-steel appliances.The private primary suite is a true retreat, featuring a sitting room or office, spa-inspired bath, and cedar-lined closet. Outside, enjoy peekaboo mountain views, lush landscaping, multiple entertaining areas, an outdoor shower, two electric awnings, and a Kool Deck patio surrounding the saltwater pool and spa.Additional upgrades include high-efficiency Trane HVAC systems, supplemental split A/C units, a tankless water heater, and an air-conditioned two-car garage with epoxy floors.Indian Wells residents enjoy exclusive golf, dining, tennis, and event privileges, plus easy access to El Paseo and the future sidewalk connection to Indian Wells Village, offering walkability to restaurants, shopping, coffee, and everyday conveniences.
| Middle School | High School |
|---|---|
| Palm Desert Middle School | Palm Desert High School |
| Price History | |
|---|---|
| 8/18/2026 | Listed $1,249,000 |
General Features
| Living Area | 3604 |
|---|---|
| Heating | Forced Air,Natural Gas,Zoned |
| Cooling | Central Air |
| Utilities | Cable Available |
| Possession | Close Of Escrow |
| Roof | Tile |
| Appliances | Dishwasher,Freezer,Gas Cooktop,Gas Oven,Refrigerator,Range Hood,Tankless Water Heater,Water To Refrigerator |
| HOA Fee | 136 |
| Garage Spaces | 2 |
| Patio/Porch Features | Covered |
| Architectural Style | Ranch,Traditional |
| Pool Features | In Ground,Pebble,Private,Salt Water |
| Security Features | Gated Community |
| Construction Materials | Stucco |
| Exclusions | Some personal items or artwork/furnishings negotiable |
| Year Built | 1989 |
| View | Mountain(s),Peek-A-Boo |
| Stories Count | 1 |
| Property Subtype | Single Family Residence |
| Community Features | Gated |
| Assoc Fee Paid Per | Monthly |
| County | Riverside |
| New Construction | false |
| Property Type | Residential |
| Association Amenities | Controlled Access |
| HOA | true |
| Attached Garage | true |
| Subdivision Name | Cove At Indian Wells |
| Garage Y/N | true |
| Full Baths | 2 |
| Special Listing Conditions | Standard |
| Status | Active |
| Directions | Neighborhood South/behind the Shops at Indian Wells Cross Street: Fairway/Cook. |
| High School | Palm Desert |
| City | Indian Wells |
| Disclosures | Principal is Real Estate Licensed |
| Senior Community Y/N | false |
| High School District | Desert Sands Unified |
| MLS Area | 325 - Indian Wells |
| Lot Size Units | Square Feet |
| Lot Size Square Feet | 12197 |
| Listing Terms | Cash,Conventional |
| Spa Features | Heated,In Ground |
| HOA Fee 2 Frequency | Monthly |
| Property Attached Y/N | false |
| Land Lease Y/N | false |
| Middle/Junior High School | Palm Desert |
| Property Condition | Updated/Remodeled |
| Additional Parcels Y/N | false |
| Lease Considered Y/N | false |
| Standard Status | Active |
| Occupancy Type | Owner |
| Year Built Source | Assessor |
| Property Sub Type Additional | Single Family Residence |
| PostalCity | INDIAN WELLS |
Interior Features
| Interior Amenities | Breakfast Bar,Primary Suite,Walk-In Closet(s) |
|---|---|
| Flooring | Tile |
| Fireplace Features | Family Room,Gas Starter,Great Room |
| Total Stories | 1 |
| Air Conditioning Y/N | true |
| Heating Y/N | true |
| Fireplace Y/N | true |
| Half Baths | 1 |
| Total Bedrooms | 3 |
| LivingAreaSource | Assessor |
| Total Baths | 3 |
Exterior Features
| Fencing | Masonry |
|---|---|
| Parking Features | Direct Access,Garage |
| Lot Features | Cul-De-Sac,Drip Irrigation/Bubblers,Sprinklers Timer,Sprinkler System |
| Total Parking | 4 |
| Inclusions | Furnishings negotiable |
| Lot Size Area | 12197 |
| Foundation Details | Slab |
| Spa | false |
| Lot Size Acres | 0.28 |
| Private Pool | true |
| Lot Size Source | Assessor |
| Door Features | Double Door Entry |
Amenities
- Foreclosure
- Views
- Short Sale
- New Construction
- Adult 55+
- Lease To Own
- No HOA Fees
- Furnished
- Primary On Main
- Air Conditioning
- Seller Finance
- Green
- Fixer Upper
- Horse
- Golf
- Fireplace
- Deck
- Garage
- Basement
- Pool
Property vs Single Family Average in 92210
Price
Year Built
 Based on information from California Regional Multiple Listing Service, Inc. as of September 13, 2026 4:48 PM UTC This information is for your personal, non-commercial use and may not be used for any purpose other than to identify prospective properties you may be interested in purchasing. Display of MLS data is usually deemed reliable but is NOT guaranteed accurate by the MLS. Buyers are responsible for verifying the accuracy of all information and should investigate the data themselves or retain appropriate professionals. Information from sources other than the Listing Agent may have been included in the MLS data. Unless otherwise specified in writing, Broker/Agent has not and will not verify any information obtained from other sources. The Broker/Agent providing the information contained herein may or may not have been the Listing and/or Selling Agent.
